Welcome home to...204 N Washington Blvd. This charming Cottage Style Home in Salem offers a small-town living with room to spread out. Featuring 2BR/1BA, with approximately 960 sq. ft. of living space, and a detached GARAGE with WORKSHOP area. This home sits on a rare 0.51-acre lot +/- Total. The expansive FENCED-IN BACK YARD provides endless possibilities for outdoor entertaining, gardening, play areas, or future expansion. The Office/Craft Rm has the potential to be change back into a 3RD Bedroom. ADD'L STORAGE: Unfinish ATTIC LOFT SPACE, that could be finished out. ROOF (House): NEW 2008, ROOF (Garage): NEW 2001, FURNACE: NEW 2025. APPLIANCES: Range/Oven, Refrigerator, Clothes Washer and Clothes Dryer TO STAY. Porch swing does not stay. Property is conveniently located close to hospital, YMCA, schools, dining, and shopping while maintaining a peaceful residential feel. Buyer(s) to verify taxes, exemptions, square footage, acreage, covenant and restrictions, any zoning/building restrictions and school system. If important, the Buyer(s) should verify. Aerial photography outline may not be the exact boundary lines. Call me, to schedule your private showing today.
For sale
Price cut: $7K (8/24)
$177,900
204 N Washington Boulevard, Salem, IN 47167
2beds
960sqft
Single Family Residence
Built in 1939
0.51 Acres Lot
$172,000 Zestimate®
$185/sqft
$-- HOA
What's special
- 31 days
- 433
- 20
Zillow last checked:
Listing updated:
Listed by:
Tammie K McIntyre,
Brixton Realty
Source: SIRA,MLS#: 202609303 Originating MLS: Southern Indiana REALTORS Association
Originating MLS: Southern Indiana REALTORS AssociationFacts & features
Interior
Bedrooms & bathrooms
- Bedrooms: 2
- Bathrooms: 1
- Full bathrooms: 1
Rooms
- Room types: Den, Office
Bedroom
- Description: Ceiling fan,Flooring: Carpet
- Level: First
- Dimensions: 9.5 x 12.0
Bedroom
- Description: Ceiling fan,Flooring: Carpet
- Level: First
- Dimensions: 9.3 x 11.5
Other
- Description: Flooring: Luxury Vinyl Plank
- Level: First
Kitchen
- Description: Eat-in Dining Area,Flooring: Luxury Vinyl Plank
- Level: First
- Dimensions: 12.5 x 12.10
Living room
- Description: Ceiling Fan,Flooring: Luxury Vinyl Plank
- Level: First
- Dimensions: 12.7 x 14
Office
- Description: Flooring: Carpet
- Level: First
- Dimensions: 8.5 x 11.6
Heating
- Forced Air
Cooling
- Central Air
Appliances
- Included: Dryer, Oven, Range, Refrigerator, Washer
- Laundry: Main Level, Laundry Room
Features
- Attic, Ceiling Fan(s), Eat-in Kitchen, Home Office, Bath in Primary Bedroom, Main Level Primary, Mud Room, Pantry, Utility Room
- Basement: Exterior Entry,Unfinished
- Has fireplace: No
- Fireplace features: None
Interior area
- Total structure area: 960
- Total interior livable area: 960 sqft
- Finished area above ground: 960
- Finished area below ground: 0
Video & virtual tour
Property
Parking
- Total spaces: 1
- Parking features: Detached, Garage Faces Front, Garage
- Garage spaces: 1
- Has uncovered spaces: Yes
- Details: Off Street
Features
- Levels: One
- Stories: 1
- Patio & porch: Covered, Porch
- Exterior features: Landscaping, Paved Driveway, Porch
Lot
- Size: 0.51 Acres
Details
- Additional structures: Garage(s)
- Parcel number: 0220075318
- Zoning: Residential
- Zoning description: Residential
Construction
Type & style
- Home type: SingleFamily
- Architectural style: One Story
- Property subtype: Single Family Residence
Materials
- Asbestos
- Foundation: Block
- Roof: Shingle
Condition
- Resale
- New construction: No
- Year built: 1939
Utilities & green energy
- Water: Connected, Public
Community & HOA
HOA
- Has HOA: No
Location
- Region: Salem
Financial & listing details
- Price per square foot: $185/sqft
- Tax assessed value: $99,200
- Annual tax amount: $893
- Date on market: 8/7/2026
- Cumulative days on market: 31 days
- Listing terms: Cash,Conventional,FHA,USDA Loan,VA Loan
- Road surface type: Paved
Estimated market value
$172,000
$163,000 - $181,000
$1,210/mo
Price history
| Date | Event | Price |
|---|---|---|
| 8/24/2026 | Price change | $177,900-3.8%$185/sqft |
Source:  SIRA #202609303 Report a problem SIRA #202609303 Report a problem | ||
| 8/7/2026 | Listed for sale | $184,900$193/sqft |
Source: SIRA #202609303 Report a problem | ||
Public tax history
| Year | Property taxes | Tax assessment |
|---|---|---|
| 2025 | $821 +11.8% | $99,200 +20.8% |
| 2024 | $734 +7.2% | $82,100 +8.5% |
| 2023 | $685 +8.2% | $75,700 +10.5% |
| 2022 | $633 +4.5% | $68,500 +8.2% |
| 2021 | $606 +3.3% | $63,300 +4.5% |
| 2020 | $587 +32.7% | $60,600 +3.2% |
| 2019 | $442 +15.9% | $58,700 +7.3% |
| 2018 | $381 +27.2% | $54,700 -4.7% |
| 2017 | $300 +2.7% | $57,400 +6.1% |
| 2016 | $292 +15.1% | $54,100 +6.1% |
| 2014 | $254 +2.6% | $51,000 -3.2% |
| 2013 | $247 +3.7% | $52,700 +4.6% |
| 2012 | $238 -11.2% | $50,400 -4% |
| 2011 | $269 +5.7% | $52,500 +14.6% |
| 2010 | $254 +13.2% | $45,800 +0.4% |
| 2009 | $224 +5.7% | $45,600 +3.2% |
| 2007 | $212 -40.2% | $44,200 +0.7% |
| 2006 | $355 | $43,900 +19% |
| 2004 | -- | $36,900 |
Find assessor info on the county website
Monthly payment
Est. payment
Payment breakdown
Explore the cost of this home by adjusting the details. Changes won't be saved.Climate risks
Neighborhood: 47167

Similar homes
- $165,0003 bd1 ba1k sqft801 N College Avenue, Salem, IN 47167For Sale
 MLS ID #2026010893, Destiny Benavides Rodas, Schuler Bauer Real Estate Services ERA Powered (N. SIRA
 - $169,9002 bd1 ba1.2k sqft814 N College Avenue, Salem, IN 47167For Sale
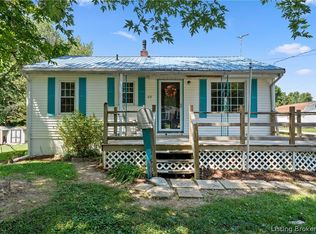 MLS ID #2026010545, Stephannie Wilson, NextHome Wilson Real Estate. SIRA
 - $175,0003 bd1 ba1.1k sqft102 Nichols Avenue, Salem, IN 47167For Sale
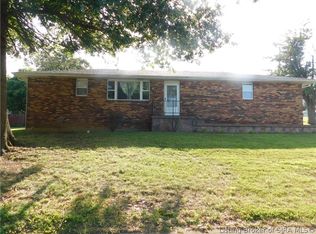 MLS ID #202609526, Mary McCoskey Finkle, Mainstreet REALTORS. SIRA
 - $179,9003 bd1 ba936 sqft500 Florence Street, Salem, IN 47167For Sale
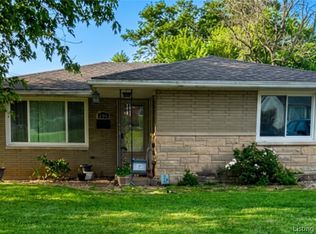 MLS ID #2026010295, Ty A Terrell, A White House Realty. SIRA
