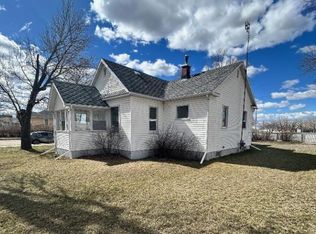
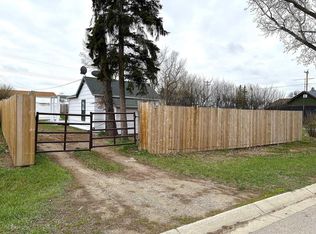
Welcome to the friendly Village of Carmangay! Enjoy affordable small-town living just a short drive from Little Bow Provincial Park, Twin Valley Reservoir, and the Town of Vulcan. Situated on a 50' x 115' lot, this charming 834 square foot home has seen numerous improvements over the years, making it an excellent opportunity for first-time buyers, retirees, or investors. The main floor offers a bright living room, dining area, kitchen, den, primary bedroom, and a full 4-piece bathroom, while the partial basement provides laundry, utilities, and additional storage space. Recent upgrades include replacement of the cracked sewer line, a newer furnace motor with surge protection, a sump pump for the furnace condensation system, reinforced floors, ceilings, and roof for added structural support, updated electrical with additional GFI-protected outlets, and numerous other thoughtful improvements throughout the home. The bathroom has been refreshed with large-format ceramic tile in the shower, a temperature-stabilized shower head, a space-saving sliding door, updated lighting with an exhaust fan, and a custom medicine cabinet. The dining room features laminate flooring and a suspended ceiling, while the second bedroom has updated wall finishes and additional electrical outlets. Outside, you'll find an oversized 16' x 22' single detached garage, plenty of off-street parking, and room for your RV or boat. The backyard has been enhanced with a low-maintenance vinyl picket fence, a custom-built gazebo, removable fencing for easy RV access, and 30-amp RV service. Additional updates include windows replaced in 2019, a refrigerator installed in 2022, a newer smart range with app connectivity, and many other improvements designed to enhance everyday living. Whether you're searching for your first home, looking to downsize, or adding to your investment portfolio, this well-maintained property offers exceptional value in a welcoming rural community.
For sale
C$196,000
204 N Whitney St, Carmangay, AB T0L 0N0
1beds
834sqft
Single Family Residence
Built in ----
6,098 Square Feet Lot
$-- Zestimate®
C$235/sqft
C$-- HOA
What's special
Dining areaPrimary bedroomTemperature-stabilized shower headSpace-saving sliding doorCustom medicine cabinetPlenty of off-street parkingLow-maintenance vinyl picket fence
- 1 day |
- 7 |
- 0 |
Zillow last checked:
Listing updated:
Listed by:
Lyle Magnuson, Broker,
Magnuson Realty Ltd
Source: courtesy of Pillar9 System,MLS®#: A2332316 Originating MLS®#: Calgary
Originating MLS®#: CalgaryFacts & features
Interior
Bedrooms & bathrooms
- Bedrooms: 1
- Bathrooms: 1
- Full bathrooms: 1
Other
- Level: Main
- Dimensions: 9`8" x 9`6"
Other
- Level: Main
- Dimensions: 8`1" x 4`10"
Den
- Level: Main
- Dimensions: 9`5" x 7`11"
Dining room
- Level: Main
- Dimensions: 13`0" x 11`7"
Kitchen
- Level: Main
- Dimensions: 13`3" x 9`1"
Living room
- Level: Main
- Dimensions: 11`6" x 13`1"
Mud room
- Level: Main
- Dimensions: 9`6" x 5`7"
Heating
- Forced Air, Natural Gas
Cooling
- None
Appliances
- Included: Dryer, Microwave, Refrigerator, Stove(s), Washer
- Laundry: In Basement
Features
- Ceiling Fan(s)
- Flooring: Linoleum
- Basement: Partial
- Has fireplace: No
Interior area
- Total interior livable area: 834 sqft
Property
Parking
- Total spaces: 1
- Parking features: RV Access/Parking, Single Garage Detached
- Garage spaces: 1
Features
- Levels: One
- Stories: 1
- Patio & porch: Pergola
- Exterior features: None
- Fencing: Fenced
- Frontage length: 35.05M 115`0"
Lot
- Size: 6,098 Square Feet
- Features: Back Lane, Back Yard, Corner Lot, Front Yard, Landscaped, Lawn, Rectangular Lot
Details
- Parcel number: 57421837
- Zoning: Residential
Construction
Type & style
- Home type: SingleFamily
- Architectural style: Bungalow
- Property subtype: Single Family Residence
Materials
- Vinyl Siding, Wood Frame
- Foundation: Concrete Perimeter
- Roof: Asphalt Shingle
Condition
- New construction: No
Community & HOA
Community
- Features: None
- Subdivision: NONE
HOA
- Has HOA: No
Location
- Region: Carmangay
Financial & listing details
- Price per square foot: C$235/sqft
- Date on market: 7/25/2026
- Inclusions: N/A
Lyle Magnuson, Broker
Lyle Magnuson, Broker
(403) 633-2222
By pressing Contact Agent, you agree that the real estate professional identified above may call/text you about your search, which may involve use of automated means and pre-recorded/artificial voices. You don't need to consent as a condition of buying any property, goods, or services. Message/data rates may apply. You also agree to our Terms of Use. Zillow does not endorse any real estate professionals. We may share information about your recent and future site activity with your agent to help them understand what you're looking for in a home.
Price history
Price history is unavailable.
Public tax history
Tax history is unavailable.
Climate risks
Neighborhood: T0L
Nearby schools
GreatSchools rating
No schools nearby
We couldn't find any schools near this home.
- C$220,0003 bd2 ba1k sqft204 S Grand Ave, Carmangay, AB T0L0N0For Sale
- C$119,9001 bd1 ba378 sqft220 N Armstrong St, Carmangay, AB T0L0N0For Sale
- C$154,9002 bd1 ba820 sqft221 Truman St, Carmangay, AB T0L0N0For Sale

- C$154,9002 bd1 ba820 sqft221 S Truman St, Carmangay, AB T0L0N0For Sale

- C$40,0000.27 Acres410 Grand Ave, Carmangay, AB T0L0N0Lot/Land
- C$199,9004 bd2 ba1.5k sqft603 E Alberta Ave, Carmangay, AB T0L0N0For Sale
- C$--3 bd1 ba1.1k sqft418 Armstrong St, Carmangay, AB T0L0N0Off Market
- C$1,549,0002 bd1 ba1.4k sqftSW Range Road 231, Vulcan County, AB T0L0N0For Sale
Similar homes
- C$220,0003 bd2 ba1k sqft204 S Grand Ave, Carmangay, AB T0L 0N0For SaleMLS ID #A2268963, Matthew Hemmerling, Broker, Braemore Management. courtesy of Pillar9 System
- C$154,9002 bd1 ba820 sqft221 Truman St, Carmangay, AB T0L 0N0For SaleCentury 21 Canada
- C$154,9002 bd1 ba820 sqft221 S Truman St, Carmangay, AB T0L 0N0For SaleMLS ID #A2320046, Bill Siemens, Associate, Century 21 Foothills South Real Estate. courtesy of Pillar9 System
- C$164,9002 bd1 ba675 sqft225 SE 2nd Ave N, Champion, AB T0L 0R0For Sale
 MLS ID #A2330623, Keri Thornton, Broker, Keyhole Real Estate. courtesy of Pillar9 System
 - C$199,0003 bd1 ba1k sqft205 S 5th Ave N, Champion, AB T0L 0R0For SaleMLS ID #A2315483, Ray Pfob, Broker, Pfob Real Estate Ltd.. courtesy of Pillar9 System
- C$109,0002 bd1 ba1k sqft216 NW 3rd Ave N, Champion, AB T0L 0R0For SaleMLS ID #A2209033, Ray Pfob, Broker, Pfob Real Estate Ltd.. courtesy of Pillar9 System
