Skip main navigation
Off market
  • $969,100

    204 N Woodlynne Ave, Tampa, FL 33609

    4beds
    2,902sqft
    Single Family Residence
    Built in 2018
    6,865 Square Feet Lot
    $969,100 Zestimate®
    $334/sqft
    $7,422 Estimated rent

    Home value

    $969,100

    $911,000 - $1.04M

    $7,422/mo

    Zestimate® history
    Loading
    Loading...

    Owner options

    List your home for rent

    $7,422/mo

    Rent Zestimate®

    Find your next renter with Zillow Rental Manager. Plus, with online applications, you can quickly screen prospective tenants – for free.

    Learn more

    $7,422/mo

    Rent Zestimate®

    Refinance and save

    $6,648/mo

    Est. payment

    Refinancing to a lower rate could help reduce your monthly payments and save thousands over the life of the loan.

    See today's rates

    $6,648/mo

    Est. payment

    Explore your selling options

    Work with a Zillow partner agent

    Leverage their expertise and Zillow's premium Showcase listings to get your home seen by more buyers.

    Get started

    List with your own agent

    Get your home in front of millions of buyers by listing it on Zillow.

    Learn how to do it

    Sell it yourself

    Take full control of how buyers see your home on Zillow by listing For Sale by Owner (FSBO).

    List your home

    What's special

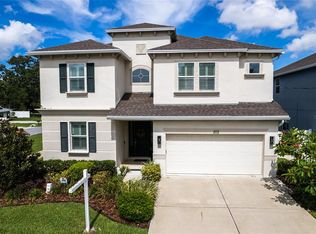
    South Tampa Listing in the Plant School District!!! MOVE IN READY!!! Presenting the Palmeri Model, built by Domain Homes. 4 bedrooms, 3 bathrooms, loft, and office/den. Open floor plan with plenty of living space. Over 30k of PREMIUM UPGRADES: including granite 3CM countertops in kitchen, 42 inch cabinets, single bowl stainless steel farm sink, and upgraded travertino tile 24 x 12 ceramic tile all throughout the first floor. Prewire ceiling fan for all rooms and lanai with switch, two double floodlight in back yard lanai area, upgraded craftsman exterior door, metal roofing infront area, deadbolt keypad in front door, added water softner loop, LED enclosed trims, wraparound fixtures, 1 LED compatible dimmer, 3 USB combo receptacles (kitchen, master, & family, LED 3000K standard base bulbs. Flex tube for flat screen TV for every room, Levition structured levition 28" media enclosure (8 media outlets (1-CAT 6 & 1-TV) Telcom module, network switch and power strip, carpet upgrade upstairs, dual sink in 2nd bathroom upstairs, & granite counter in all bathroom. upgrade tile in bathroom & laundry room. The downstairs features a large family room that transitions to a gourmet kitchen, formal dining area, office, bedroom, and full bath. Upstairs is highlighted by a spacious loft area, large master suite with walk in shower, large vanity with dual sinks, Frameless enclosure with 3/8" heavy glass, upgraded to all tile in big walk in closet and garden tub in master bathroom. A large covered patio area opens to the fenced back yard that is big enough for a future mother in law suite or pool. This South Tampa location is conveniently located to Downtown, Midtown, Hyde Park, International Plaza, The Tampa International Airport, and many shopping and dining destinations. Contact me today for a virtual or private tour.

    This property is not currently displayed as for sale or rent on Zillow. This may be different from what's on other websites or public sources.
    Originating MLS: Tampa

    Facts & features

    Interior

    Bedrooms & bathrooms
    • Bedrooms: 4
    • Bathrooms: 3
    • Full bathrooms: 3
    Heating
    • Forced air, Electric
    Cooling
    • Central
    Appliances
    • Included: Dishwasher, Dryer, Garbage disposal, Microwave, Range / Oven, Refrigerator
    • Laundry: Laundry Room
    Features
    • High Ceiling(s), Cathedral Ceiling(s), Vaulted Ceiling(s), Tray Ceiling(s)
    • Flooring: Tile, Carpet
    • Windows: Blinds
    Interior area
    • Structure area source: Public Records
    • Total interior livable area: 2,902 sqft

    Property

    Parking
    • Total spaces: 2
    • Parking features: Garage - Attached
    Features
    • Levels: Two
    • Patio & porch: Rear Porch
    • Exterior features: Stucco
    • Fencing: Vinyl
    Lot
    • Size: 6,865 Square Feet
    • Dimensions: 52x132
    • Features: In City Limits, Street Paved
    Details
    • Parcel number: 1829224IZ000002000130A
    • Zoning: RS-50

    Construction

    Type & style
    • Home type: SingleFamily
    • Architectural style: Contemporary
    • Property subtype: Single Family Residence
    Materials
    • masonry
    • Roof: Metal
    Condition
    • Year built: 2018

    Utilities & green energy

    • Sewer: Public Sewer
    • Water: Public
    • Utilities for property: BB/HS Internet Available, Public, Water Available

    Community & HOA

    Community
    • Subdivision: WOOD LYNNE
    Location
    • Region: Tampa

    Financial & listing details

    • Price per square foot: $334/sqft
    • Tax assessed value: $711,627
    • Annual tax amount: $11,503
    • Listing terms: Cash, Conventional, VA Loan
    • Ownership: Fee Simple

    Price history

    DateEventPrice
    8/5/2020Sold$620,000-1.6%$214/sqft
    Source: Public Record Report a problem
    6/16/2020Pending sale$629,900$217/sqft
    Source: PEOPLE'S CHOICE REALTY SVC LLC #T3239353 Report a problem
    6/6/2020Price change$629,900+0.8%$217/sqft
    Source: PEOPLE'S CHOICE REALTY SVC LLC #T3239353 Report a problem
    5/11/2020Pending sale$625,000$215/sqft
    Source: PEOPLE'S CHOICE REALTY SVC LLC #T3239353 Report a problem
    4/29/2020Listed for sale$625,000-2%$215/sqft
    Source: PEOPLE'S CHOICE REALTY SVC LLC #T3239353 Report a problem
    3/29/2018Sold$637,600+304.8%$220/sqft
    Source: Agent Provided Report a problem
    8/25/2017Sold$157,500$54/sqft
    Source: Public Record Report a problem

    Public tax history

    YearProperty taxesTax assessment
    2025$11,503 +7.4%$613,555 +2.9%
    2024$10,709 +2.4%$596,263 +3%
    2023$10,460 +2.6%$578,896 +3%
    2022$10,198 +1.1%$562,035 +3%
    2021$10,088 +15.3%$545,665 +14.9%
    2020$8,747 +0.5%$474,853 +2.3%
    2019$8,703 $464,177 +514.8%
    2018$8,703 +414%$75,504 -72.1%
    2017$1,693 -70.8%$270,935 +184.2%
    2016$5,792 +345.7%$95,348 +0.7%
    2015$1,299 +11.7%$94,685 +0.8%
    2014$1,163 $93,934 +1.5%
    2013$1,163 +2%$92,546 +1.7%
    2012$1,140 +5%$90,999 +3%
    2011$1,085 +4%$88,349 +1.5%
    2010$1,044 +4.2%$87,043 +2.7%
    2009$1,002 -0.4%$84,755 +0.1%
    2008$1,006 -21.7%$84,670 +3%
    2007$1,285 -5%$82,204 +2.5%
    2006$1,353 +1.3%$80,199 +3%
    2005$1,336 $77,863 +2.9%
    2004-- $75,643 +1.9%
    2003-- $74,233 +2.4%
    2002-- $72,493 +1.6%
    2001-- $71,351 -21.7%
    2000$1,129 $91,152
    Find assessor info on the county website

    Neighborhood: Oakford Park

    Nearby schools

    GreatSchools rating
    Get a cash offer in 3 minutes
    Find out how much your home could sell for in as little as 3 minutes with a no-obligation cash offer.
    Estimated market value
    $969,100
    Get a cash offer in 3 minutes
    Find out how much your home could sell for in as little as 3 minutes with a no-obligation cash offer.
    Estimated market value
    $969,100