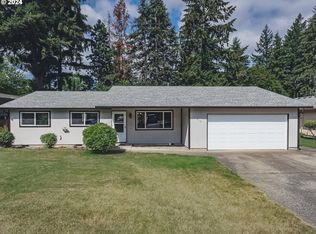
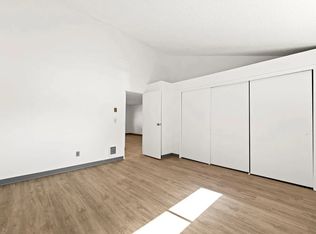
Welcome to this well maintained 3 bedroom, 2 bath ranch home offering 1,407 square feet of comfortable single level living in Vancouver, WA. Featuring laminate flooring throughout with no absolutely no carpet, this home is as low maintenance as it gets!The kitchen is equipped with granite countertops and stainless steel appliances, while major improvements include all new ducting and a heat pump installed in 2019, a roof that's only 10 years old, and a newer sprinkler system on the front lawn.Outside, you'll find the perfect sized fenced backyard with a covered patio, covered RV parking with 50 amp service, and a large shed with power and lighting, ideal for storage, hobbies, or a workshop. Conveniently located in East Vancouver, this home is just minutes from shopping, restaurants, and everyday conveniences along Mill Plain Boulevard, with quick access to I-205 and SR-14. If you've been looking for a Vancouver, WA home that offers single level living, RV parking, a spacious yard, and easy access to shopping, dining, and major commuter routes, this home checks all the boxes.
Sold
$458,000
204 NE 148th Ave, Vancouver, WA 98684
3beds
1,407sqft
Residential, Single Family Residence
Built in 1978
7,405 Square Feet Lot
$458,100 Zestimate®
$326/sqft
$2,381 Estimated rent
Home value
$458,100
$435,000 - $481,000
$2,381/mo
Zestimate® history
Owner options
List your home for rent
$2,381/mo
Rent Zestimate®
Find your next renter with Zillow Rental Manager. Plus, with online applications, you can quickly screen prospective tenants – for free.
$2,381/mo
Rent Zestimate®
Refinance and save
$2,800/mo
Est. payment
Refinancing to a lower rate could help reduce your monthly payments and save thousands over the life of the loan.
$2,800/mo
Est. payment
Explore your selling options
Work with a Zillow partner agent
Leverage their expertise and Zillow's premium Showcase listings to get your home seen by more buyers.
Get startedList with your own agent
Get your home in front of millions of buyers by listing it on Zillow.
Learn how to do itSell it yourself
Take full control of how buyers see your home on Zillow by listing For Sale by Owner (FSBO).
List your homeWhat's special
Covered patioSingle level livingSpacious yardPerfect sized fenced backyardStainless steel appliancesLaminate flooring throughout
Zillow last checked:
Listing updated:
Listed by:
Mallory Janssen 360-281-3178,
Knipe Realty ERA Powered
Bought with:
Khanh Tran, 121646
Works Real Estate
Source: RMLS (OR),MLS#: 414999044
Facts & features
Interior
Bedrooms & bathrooms
- Bedrooms: 3
- Bathrooms: 2
- Full bathrooms: 2
- Main level bathrooms: 2
Rooms
- Room types: Bedroom 2, Bedroom 3, Dining Room, Family Room, Kitchen, Living Room, Primary Bedroom
Primary bedroom
- Features: Bathroom, Ceiling Fan, Closet, Laminate Flooring
- Level: Main
Bedroom 2
- Features: Ceiling Fan, Closet, Laminate Flooring
- Level: Main
Bedroom 3
- Features: Closet, Laminate Flooring
- Level: Main
Dining room
- Features: Ceiling Fan, Sliding Doors, Laminate Flooring
- Level: Main
Family room
- Features: Laminate Flooring, Wood Stove
- Level: Main
Kitchen
- Features: Dishwasher, Microwave, Free Standing Range, Granite
- Level: Main
Living room
- Features: Laminate Flooring
- Level: Main
Heating
- Forced Air
Cooling
- Central Air
Appliances
- Included: Dishwasher, Disposal, Free-Standing Range, Microwave, Plumbed For Ice Maker, Stainless Steel Appliance(s), Electric Water Heater
- Laundry: Laundry Room
Features
- Ceiling Fan(s), Granite, High Speed Internet, Closet, Bathroom
- Flooring: Laminate
- Doors: Storm Door(s), Sliding Doors
- Windows: Double Pane Windows, Vinyl Frames
- Basement: Crawl Space
- Number of fireplaces: 1
- Fireplace features: Stove, Wood Burning, Wood Burning Stove
Interior area
- Total structure area: 1,407
- Total interior livable area: 1,407 sqft
Property
Parking
- Total spaces: 2
- Parking features: Driveway, RV Access/Parking, RV Boat Storage, Garage Door Opener, Attached
- Attached garage spaces: 2
- Has uncovered spaces: Yes
Accessibility
- Accessibility features: One Level, Accessibility
Features
- Levels: One
- Stories: 1
- Patio & porch: Covered Patio, Porch
- Exterior features: RV Hookup, Yard
- Fencing: Fenced
Lot
- Size: 7,405 Square Feet
- Features: Level, Sprinkler, SqFt 7000 to 9999
Details
- Additional structures: RVHookup, RVBoatStorage, ToolShed
- Parcel number: 110538260
Construction
Type & style
- Home type: SingleFamily
- Architectural style: Ranch
- Property subtype: Residential, Single Family Residence
Materials
- T111 Siding
- Foundation: Pillar/Post/Pier
- Roof: Composition
Condition
- Resale
- New construction: No
- Year built: 1978
Utilities & green energy
- Sewer: Public Sewer
- Water: Public
Community & HOA
Community
- Security: Security System Owned
HOA
- Has HOA: No
Location
- Region: Vancouver
Financial & listing details
- Price per square foot: $326/sqft
- Tax assessed value: $418,375
- Annual tax amount: $4,704
- Date on market: 6/4/2026
- Cumulative days on market: 9 days
- Listing terms: Cash,Conventional,FHA,VA Loan
- Road surface type: Concrete, Paved
Price history
| Date | Event | Price |
|---|---|---|
| 6/30/2026 | Sold | $458,000-2.6%$326/sqft |
Source:  RMLS (OR) #414999044 Report a problem RMLS (OR) #414999044 Report a problem | ||
| 6/13/2026 | Pending sale | $470,000$334/sqft |
Source: RMLS (OR) #414999044 Report a problem | ||
| 6/8/2026 | Price change | $470,000-2.1%$334/sqft |
Source: RMLS (OR) #414999044 Report a problem | ||
| 6/4/2026 | Listed for sale | $480,000+53.8%$341/sqft |
Source: RMLS (OR) #414999044 Report a problem | ||
| 2/6/2018 | Sold | $312,000-1.2%$222/sqft |
Source: RMLS (OR) #18573494 Report a problem | ||
| 1/13/2018 | Pending sale | $315,900$225/sqft |
Source: Windermere/Crest Realty Co. #18573494 Report a problem | ||
| 1/10/2018 | Listed for sale | $315,900+185.9%$225/sqft |
Source: Windermere/Crest Realty Co. #18573494 Report a problem | ||
| 6/23/1997 | Sold | $110,500$79/sqft |
Source: Public Record Report a problem | ||
Public tax history
| Year | Property taxes | Tax assessment |
|---|---|---|
| 2024 | $4,152 +0.2% | $418,375 -3.4% |
| 2023 | $4,143 +11.2% | $433,136 +1.6% |
| 2022 | $3,727 +8.6% | $426,137 +16.7% |
| 2021 | $3,433 +9.9% | $365,157 +14.9% |
| 2020 | $3,124 | $317,891 +8.9% |
| 2019 | $3,124 +13.2% | $292,022 +5.1% |
| 2018 | $2,760 -8% | $277,818 +14.5% |
| 2017 | $2,999 +13.8% | $242,662 +9.9% |
| 2016 | $2,635 +9% | $220,776 +13.9% |
| 2015 | $2,417 +5.3% | $193,843 +10.2% |
| 2014 | $2,294 | $175,917 +8.8% |
| 2013 | $2,294 +14.7% | $161,629 +16.1% |
| 2012 | $2,000 -4.6% | $139,268 -4.1% |
| 2011 | $2,097 +4.9% | $145,294 -7.9% |
| 2010 | $1,999 -5.1% | $157,686 -8.6% |
| 2009 | $2,107 | $172,474 -21.3% |
| 2008 | -- | $219,200 |
| 2007 | -- | $219,200 +51.3% |
| 2005 | -- | $144,900 |
| 2004 | -- | $144,900 +21.3% |
| 2001 | $1,619 +1.4% | $119,500 +3.6% |
| 2000 | $1,597 | $115,300 |
Find assessor info on the county website
Neighborhood: Hearthwood
Nearby homes
- $461,7003 bd2 ba1.3k sqft114 NE 148th Ave, Vancouver, WA 98684Off Market

- $465,9003 bd2 ba1.3k sqft210 NE 148th Ave, Vancouver, WA 98684Sold
- $--1 bd1 ba627 sqft14623 NE Coast Pine Ct #D, Vancouver, WA 98684Off Market
- $455,4003 bd2 ba1.4k sqft214 NE 148th Ave, Vancouver, WA 98684Off Market
- $431,4003 bd2 ba1.2k sqft108 NE 148th Ave, Vancouver, WA 98684Off Market
- $1,4501 bd1 ba627 sqft14621-14625 NE Coast Pine Ct #14625D, Vancouver, WA 98684For Rent
- $1,4001 bd1 ba627 sqft14621-14625 NE Coast Pine Ct #14625-C, Vancouver, WA 98684For Rent
- $--3 bd2 ba1.2k sqft14621-14625 NE Coast Pine Ct #14621-B, Vancouver, WA 98684Off Market
Nearby schools
GreatSchools rating
- 5/10Hearthwood Elementary SchoolGrades: PK-5Distance: 0.4 mi
- 2/10Cascade Middle SchoolGrades: 6-8Distance: 1.1 mi
- 4/10Evergreen High SchoolGrades: 9-12Distance: 1.1 mi
Schools provided by the listing agent
- Elementary: Hearthwood
- Middle: Cascade
- High: Evergreen
Source: RMLS (OR). This data may not be complete. We recommend contacting the local school district to confirm school assignments for this home.
Get a cash offer in 3 minutes
Find out how much your home could sell for in as little as 3 minutes with a no-obligation cash offer.
Estimated market value
$458,100
Get a cash offer in 3 minutes
Find out how much your home could sell for in as little as 3 minutes with a no-obligation cash offer.
Estimated market value
$458,100
- Washington
- Clark County
- Vancouver
- 98684
- Hearthwood
- 204 NE 148th Ave
Nearby cities
Nearby neighborhoods
Nearby zip codes
Other Vancouver Topics
