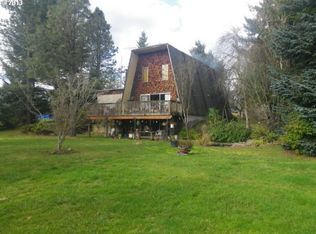
This beautifully maintained day ranch on 1.8 acres offers a host of upgrades for comfortable living. The home features stainless steel appliances, skylights, vaulted ceilings, and a jetted tub with tile accents. The master suite is on the main level, while a second master suite downstairs boasts a huge closet. The expansive property includes plenty of space for RV or boat parking and ample storage throughout. Enjoy the outdoors with a wraparound deck perfect for indoor/outdoor living, and a hot tub that stays with the home.The lower level includes barn sliding doors, new flooring, widened ADA hallways, and a house lift with everything included. The downstairs bathroom features a walk-in shower, new vanity, and walk-in closet shelving. The stairs have a chair assist, and there's an exterior elevator for added accessibility.Upstairs, you'll find updated flooring, an island with a new butcher block counter, granite countertops, a back splash, and freshly painted cabinets. The kitchen also includes a new oven and microwave. Additional updates include paint in the living room, new light fixtures, and a bathroom with a deep soaking tub, tile, and updated vanity and lighting. The deck railing is partially updated, and there's a handicapped ramp to the front door. A new shed has been added to the backyard, and the sprinkler system was repaired in 2024. Located just 10 minutes from shops, this home blends convenience, space, and modern upgrades.
Sold
$651,873
204 NE 312th Ave, Washougal, WA 98671
3beds
2,280sqft
Residential, Single Family Residence
Built in 1977
1.8 Acres Lot
$654,600 Zestimate®
$286/sqft
$3,423 Estimated rent
Home value
$654,600
$615,000 - $694,000
$3,423/mo
Zestimate® history
Owner options
List your home for rent
$3,423/mo
Rent Zestimate®
Find your next renter with Zillow Rental Manager. Plus, with online applications, you can quickly screen prospective tenants – for free.
$3,423/mo
Rent Zestimate®
Refinance and save
$4,003/mo
Est. payment
Refinancing to a lower rate could help reduce your monthly payments and save thousands over the life of the loan.
$4,003/mo
Est. payment
Explore your selling options
Work with a Zillow partner agent
Leverage their expertise and Zillow's premium Showcase listings to get your home seen by more buyers.
Get startedList with your own agent
Get your home in front of millions of buyers by listing it on Zillow.
Learn how to do itSell it yourself
Take full control of how buyers see your home on Zillow by listing For Sale by Owner (FSBO).
List your homeWhat's special
House liftWraparound deckSecond master suite downstairsUpdated flooringNew vanityWalk-in closet shelvingWalk-in shower
Zillow last checked:
Listing updated:
Listed by:
Eric MacDonald 360-818-1520,
Premiere Property Group LLC
Bought with:
Kristin Autry, 131638
Washington First Properties
Source: RMLS (OR),MLS#: 284213202
Facts & features
Interior
Bedrooms & bathrooms
- Bedrooms: 3
- Bathrooms: 3
- Full bathrooms: 3
- Main level bathrooms: 2
Rooms
- Room types: Bedroom 2, Bedroom 3, Dining Room, Family Room, Kitchen, Living Room, Primary Bedroom
Primary bedroom
- Level: Main
Bedroom 2
- Level: Main
Bedroom 3
- Level: Lower
Dining room
- Level: Main
Kitchen
- Level: Main
Living room
- Level: Main
Heating
- Forced Air, Heat Pump
Cooling
- Heat Pump
Appliances
- Included: Dishwasher, Free-Standing Range, Free-Standing Refrigerator, Microwave, Stainless Steel Appliance(s), Electric Water Heater
Features
- Ceiling Fan(s), Granite, Soaking Tub, Vaulted Ceiling(s), Pantry, Tile
- Flooring: Laminate, Tile, Wall to Wall Carpet
- Windows: Double Pane Windows, Vinyl Frames
- Basement: Daylight,Finished
- Number of fireplaces: 1
- Fireplace features: Propane, Outside
Interior area
- Total structure area: 2,280
- Total interior livable area: 2,280 sqft
Property
Parking
- Total spaces: 2
- Parking features: Carport, RV Access/Parking, Attached
- Attached garage spaces: 2
- Has carport: Yes
Accessibility
- Accessibility features: Garage On Main, Main Floor Bedroom Bath, Parking, Pathway, Accessibility
Features
- Stories: 2
- Patio & porch: Deck
- Exterior features: Dog Run, Water Feature
- Has spa: Yes
- Spa features: Free Standing Hot Tub, Bath
- Fencing: Fenced
- Has view: Yes
- View description: Territorial
Lot
- Size: 1.8 Acres
- Features: Level, Sprinkler, Acres 1 to 3
Details
- Additional structures: RVParking
- Parcel number: 142206000
- Zoning: ER
Construction
Type & style
- Home type: SingleFamily
- Architectural style: Daylight Ranch
- Property subtype: Residential, Single Family Residence
Materials
- Cement Siding
- Foundation: Concrete Perimeter
- Roof: Composition
Condition
- Updated/Remodeled
- New construction: No
- Year built: 1977
Utilities & green energy
- Sewer: Septic Tank
- Water: Well
Community & HOA
HOA
- Has HOA: No
Location
- Region: Washougal
Financial & listing details
- Price per square foot: $286/sqft
- Tax assessed value: $634,861
- Annual tax amount: $5,575
- Date on market: 3/21/2025
- Cumulative days on market: 102 days
- Listing terms: Cash,Conventional,FHA,VA Loan
- Road surface type: Gravel
Price history
| Date | Event | Price |
|---|---|---|
| 8/1/2025 | Sold | $651,873-6.9%$286/sqft |
Source:  RMLS (OR) #284213202 Report a problem RMLS (OR) #284213202 Report a problem | ||
| 7/2/2025 | Pending sale | $700,000$307/sqft |
Source: RMLS (OR) #284213202 Report a problem | ||
| 6/17/2025 | Price change | $700,000-3.4%$307/sqft |
Source: RMLS (OR) #284213202 Report a problem | ||
| 5/8/2025 | Price change | $724,900-1.4%$318/sqft |
Source: RMLS (OR) #284213202 Report a problem | ||
| 4/8/2025 | Price change | $734,900-2%$322/sqft |
Source: RMLS (OR) #284213202 Report a problem | ||
| 3/21/2025 | Listed for sale | $750,000+61.1%$329/sqft |
Source: RMLS (OR) #284213202 Report a problem | ||
| 9/27/2018 | Sold | $465,500$204/sqft |
Source: RMLS (OR) #18096327 Report a problem | ||
| 8/21/2018 | Pending sale | $465,500$204/sqft |
Source: Windermere/Crest Realty Co. #18096327 Report a problem | ||
| 8/16/2018 | Listed for sale | $465,500+66.3%$204/sqft |
Source: Windermere/Crest Realty Co. #18096327 Report a problem | ||
| 4/15/2014 | Sold | $279,900$123/sqft |
Source: RMLS (OR) #13659583 Report a problem | ||
| 2/13/2014 | Price change | $279,900-4.3%$123/sqft |
Source: Homepath #13659583 Report a problem | ||
| 1/17/2014 | Price change | $292,500-9.9%$128/sqft |
Source: Homepath #13659583 Report a problem | ||
| 10/5/2013 | Listed for sale | $324,800-11.1%$142/sqft |
Source: Homepath #13659583 Report a problem | ||
| 6/4/2013 | Sold | $365,549+4.4%$160/sqft |
Source: Public Record Report a problem | ||
| 9/2/2011 | Listing removed | $349,999$154/sqft |
Source: My Single Property Websites Report a problem | ||
| 4/1/2011 | Listed for sale | $349,999+28.6%$154/sqft |
Source: My Single Property Websites Report a problem | ||
| 11/24/1999 | Sold | $272,235$119/sqft |
Source: Public Record Report a problem | ||
Public tax history
| Year | Property taxes | Tax assessment |
|---|---|---|
| 2024 | $6,458 +15.8% | $634,861 +8.4% |
| 2023 | $5,575 +8.4% | $585,773 +4.5% |
| 2022 | $5,143 +1.4% | $560,742 +25% |
| 2021 | $5,070 +6.1% | $448,739 +7.5% |
| 2020 | $4,777 | $417,486 +4.1% |
| 2019 | $4,777 +10% | $400,888 +0.3% |
| 2018 | $4,344 -7.9% | $399,643 +12.1% |
| 2017 | $4,714 +9.6% | $356,507 +4.2% |
| 2016 | $4,303 +4.3% | $342,039 +10.5% |
| 2015 | $4,126 +11.4% | $309,544 +12.4% |
| 2014 | $3,702 | $275,479 +9.9% |
| 2013 | $3,702 +9.7% | $250,551 +18.4% |
| 2012 | $3,374 +1.8% | $211,645 -13.6% |
| 2011 | $3,315 +1.7% | $244,870 |
| 2010 | $3,260 -2.9% | $244,870 -8% |
| 2009 | $3,357 | $266,084 -17.2% |
| 2008 | -- | $321,200 |
| 2007 | -- | $321,200 +36.3% |
| 2005 | -- | $235,600 |
| 2004 | -- | $235,600 +12.9% |
| 2001 | $3,147 +32.7% | $208,600 +23.4% |
| 2000 | $2,371 | $169,100 |
Find assessor info on the county website
Neighborhood: 98671
Nearby homes
- $--5.1 Acres0 NE 312th Ave, Washougal, WA 98671Off Market
- $787,8005 bd2 ba2.6k sqft110 NE 312th Ave, Washougal, WA 98671Off Market
- $747,9003 bd2 ba1.4k sqft212 NE 312th Ave, Washougal, WA 98671Off Market
- $649,4004 bd2 ba2.1k sqft120 NE 312th Ave, Washougal, WA 98671Off Market
- $794,2002 bd2 ba2.2k sqft31010 NE 2nd St, Washougal, WA 98671Off Market
- $833,5003 bd3 ba2.9k sqft30815 NE 2nd St, Washougal, WA 98671Off Market
- $570,6003 bd2 ba1.7k sqft320 NE 312th Ave, Washougal, WA 98671Off Market
- $680,3003 bd2 ba1.6k sqft30912 NE 2nd St, Washougal, WA 98671Off Market
Nearby schools
GreatSchools rating
- 5/10Cape Horn Skye Elementary SchoolGrades: PK-5Distance: 5.9 mi
- 6/10Canyon Creek Middle SchoolGrades: 6-8Distance: 5.9 mi
- 6/10Washougal High SchoolGrades: 9-12Distance: 2.9 mi
Schools provided by the listing agent
- Elementary: Hathaway
- Middle: Jemtegaard
- High: Washougal
Source: RMLS (OR). This data may not be complete. We recommend contacting the local school district to confirm school assignments for this home.
Get a cash offer in 3 minutes
Find out how much your home could sell for in as little as 3 minutes with a no-obligation cash offer.
Estimated market value
$654,600
Get a cash offer in 3 minutes
Find out how much your home could sell for in as little as 3 minutes with a no-obligation cash offer.
Estimated market value
$654,600
- Washington
- Clark County
- Washougal
- 98671
- 204 NE 312th Ave
Nearby cities
Nearby zip codes
Other Washougal Topics
