Beautifully maintained 3-bedroom, 21/2-bath home on a spacious 0.34-acre corner lot! This 1,648 sq. ft. home offers a welcoming layout with a large dining room, comfortable living room featuring a wood-burning fireplace, and an impressive vaulted family room with a unique loft area. Enjoy the convenience of a main-level bedroom, generous upper-level bedrooms, and plenty of storage throughout. Outside, the beautifully landscaped yard, brick patio and arbor create a great space for relaxing or entertaining. Additional highlights include central air, whole-house generator, radon mitigation system, and an oversized attached 2-car garage. A well-cared-for home with character, space, and valuable updates in a wonderful Galva location!
Active
Price cut: $4.5K (9/30)
$168,000
204 NE 7th St, Galva, IL 61434
3beds
1,849sqft
Single Family Residence
Built in 1920
0.34 Acres Lot
$163,200 Zestimate®
$91/sqft
$-- HOA
What's special
Wood-burning fireplaceUnique loft areaGenerous upper-level bedroomsMain-level bedroomLarge dining roomWelcoming layoutBeautifully landscaped yard
- 55 days
- 571
- 67
Likely to sell faster than
Zillow last checked:
Listing updated:
Listed by:
Andrew Welgat 309-883-0363,
Arrow Real Estate Inc.
Source: MRED as distributed by MLS GRID,MLS#: 12726806
Facts & features
Interior
Bedrooms & bathrooms
- Bedrooms: 3
- Bathrooms: 3
- Full bathrooms: 2
- 1/2 bathrooms: 1
Rooms
- Room types: Loft, Other Room
Primary bedroom
- Features: Flooring (Carpet)
- Level: Second
- Area: 208 Square Feet
- Dimensions: 16X13
Bedroom 2
- Features: Flooring (Hardwood)
- Level: Main
- Area: 132 Square Feet
- Dimensions: 11X12
Bedroom 3
- Features: Flooring (Vinyl)
- Level: Second
- Area: 144 Square Feet
- Dimensions: 12X12
Dining room
- Features: Flooring (Hardwood)
- Level: Main
- Area: 208 Square Feet
- Dimensions: 16X13
Family room
- Features: Flooring (Hardwood)
- Level: Main
- Area: 180 Square Feet
- Dimensions: 12X15
Kitchen
- Features: Flooring (Vinyl)
- Level: Main
- Area: 156 Square Feet
- Dimensions: 13X12
Living room
- Features: Flooring (Vinyl)
- Level: Main
- Area: 323 Square Feet
- Dimensions: 17X19
Loft
- Features: Flooring (Luxury Vinyl)
- Level: Second
- Area: 136 Square Feet
- Dimensions: 17X8
Other
- Features: Flooring (Carpet)
- Level: Main
- Area: 117 Square Feet
- Dimensions: 13X9
Heating
- Natural Gas
Cooling
- Central Air
Appliances
- Included: Range, Microwave, Dishwasher, Refrigerator, Washer, Dryer
- Laundry: In Bathroom
Features
- Basement: Unfinished,Partial
- Number of fireplaces: 1
- Fireplace features: Wood Burning, Family Room
Interior area
- Total structure area: 2,413
- Total interior livable area: 1,849 sqft
- Finished area below ground: 0
Property
Parking
- Total spaces: 2.5
- Parking features: Concrete, Gravel, Garage Door Opener, Attached, Garage
- Attached garage spaces: 2.5
- Has uncovered spaces: Yes
Accessibility
- Accessibility features: No Disability Access
Features
- Stories: 2
- Patio & porch: Patio, Porch
- Fencing: Partial
Lot
- Size: 0.34 Acres
- Features: Corner Lot
Details
- Parcel number: 2427157003
- Special conditions: None
Construction
Type & style
- Home type: SingleFamily
- Property subtype: Single Family Residence
Materials
- Vinyl Siding, Brick
- Foundation: Concrete Perimeter
- Roof: Asphalt
Condition
- New construction: No
- Year built: 1920
Utilities & green energy
- Sewer: Public Sewer
- Water: Public
Community & HOA
HOA
- Services included: None
Location
- Region: Galva
Financial & listing details
- Price per square foot: $91/sqft
- Tax assessed value: $138,192
- Annual tax amount: $4,118
- Date on market: 8/11/2026
Estimated market value
$163,200
$155,000 - $171,000
$1,727/mo
Price history
| Date | Event | Price |
|---|---|---|
| 9/30/2026 | Price change | $168,000-2.6%$91/sqft |
Source:  MRED as distributed by MLS GRID #12726806 Report a problem MRED as distributed by MLS GRID #12726806 Report a problem | ||
| 9/18/2026 | Price change | $172,500-4.1%$93/sqft |
Source: MRED as distributed by MLS GRID #12726806 Report a problem | ||
| 8/11/2026 | Listed for sale | $179,900+11%$97/sqft |
Source: MRED as distributed by MLS GRID #12726806 Report a problem | ||
| 6/7/2024 | Sold | $162,000+5.2%$88/sqft |
Source: MRED as distributed by MLS GRID #QC4252110 Report a problem | ||
| 6/4/2024 | Pending sale | $154,000$83/sqft |
Source:  RMLS Alliance as distributed by MLS GRID #QC4252110 Report a problem RMLS Alliance as distributed by MLS GRID #QC4252110 Report a problem | ||
| 5/1/2024 | Contingent | $154,000$83/sqft |
Source: RMLS Alliance as distributed by MLS GRID #QC4252110 Report a problem | ||
| 4/26/2024 | Listed for sale | $154,000+35.7%$83/sqft |
Source: RMLS Alliance as distributed by MLS GRID #QC4252110 Report a problem | ||
| 3/24/2021 | Listing removed | -- |
Source: Owner Report a problem | ||
| 7/24/2017 | Sold | $113,500-1.3%$61/sqft |
Source: Public Record Report a problem | ||
| 5/25/2017 | Price change | $115,000-8%$62/sqft |
Source: Owner Report a problem | ||
| 4/18/2017 | Listed for sale | $125,000+25%$68/sqft |
Source: Owner Report a problem | ||
| 6/29/2010 | Sold | $100,000$54/sqft |
Source: Public Record Report a problem | ||
Public tax history
| Year | Property taxes | Tax assessment |
|---|---|---|
| 2024 | $3,967 +2.5% | $46,064 +3.5% |
| 2023 | $3,869 +11.7% | $44,506 +12% |
| 2022 | $3,462 +14.8% | $39,737 +14.5% |
| 2021 | $3,015 -1.7% | $34,705 -3.1% |
| 2020 | $3,068 +90.2% | $35,815 +65.4% |
| 2019 | $1,613 +3.6% | $21,649 +3% |
| 2018 | $1,557 +2% | $21,018 +2.7% |
| 2017 | $1,525 +0.7% | $20,466 +0.5% |
| 2016 | $1,515 +72% | $20,364 |
| 2015 | $880 | $20,364 -1% |
| 2013 | $880 -11.7% | $20,570 +1.9% |
| 2007 | $997 -20% | $20,189 -2% |
| 2006 | $1,246 | $20,601 |
Find assessor info on the county website
Monthly payment
Est. payment
Payment breakdown
Explore the cost of this home by adjusting the details. Changes won't be saved.Climate risks
Neighborhood: 61434
Nearby schools
Similar homes
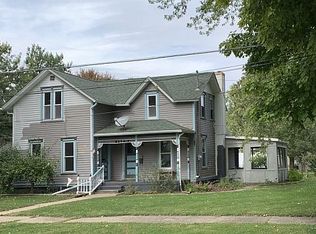
- $--3 bd2 ba2.4k sqft420 NW 4th St, Galva, IL 61434Auction
 ServiceLink Auction
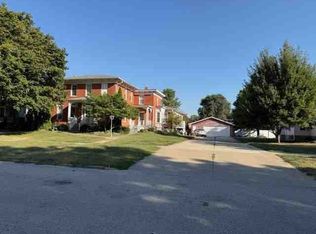
 - $115,0003 bd3 ba1.7k sqft214 NE 6th Ave, Galva, IL 61434Active
 MLS ID #12719832, Jared Litwiller, Freedom Realty. MRED as distributed by MLS GRID
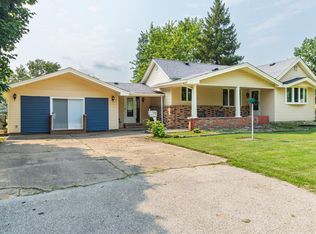
 - $115,0003 bd2 ba2.6k sqft811 NW 3rd Ave, Galva, IL 61434Active
 MLS ID #12719843, Debra Wright, Mel Foster Co. Kewanee. MRED as distributed by MLS GRID
 - $89,9002 bd2 ba961 sqft404 SW 5th Ave, Galva, IL 61434Active
 MLS ID #12754146, Andria Henning, Epique Realty. MRED as distributed by MLS GRID
 - $175,0003 bd1 ba2.4k sqft9296 Township Road 900 N, Wyoming, IL 61491For Sale
 MLS ID #PA1265426, Kim Ely, RE/MAX Traders Unlimited. RMLS Alliance as distributed by MLS GRID
 - $149,5003 bd1 ba1.6k sqft520 N 6th St, Wyoming, IL 61491For SaleMLS ID #PA1267554, Kim Ely, RE/MAX Traders Unlimited. RMLS Alliance as distributed by MLS GRID
