Skip main navigation
Sold
  • Price Unknown

    204 NE Bayview Dr, Lees Summit, MO 64064

    3beds
    2,226sqft
    Townhouse
    Built in 1976
    1,639 Square Feet Lot
    $392,500 Zestimate®
    $--/sqft
    $2,237 Estimated rent

    Home value

    $392,500

    $365,000 - $424,000

    $2,237/mo

    Zestimate® history
    Loading
    Loading...

    Owner options

    List your home for rent

    $2,237/mo

    Rent Zestimate®

    Find your next renter with Zillow Rental Manager. Plus, with online applications, you can quickly screen prospective tenants – for free.

    Learn more

    $2,237/mo

    Rent Zestimate®

    Refinance and save

    $427/mo

    Est. payment

    Refinancing to a lower rate could help reduce your monthly payments and save thousands over the life of the loan.

    See today's rates

    $427/mo

    Est. payment

    Explore your selling options

    Work with a Zillow partner agent

    Leverage their expertise and Zillow's premium Showcase listings to get your home seen by more buyers.

    Get started

    List with your own agent

    Get your home in front of millions of buyers by listing it on Zillow.

    Learn how to do it

    Sell it yourself

    Take full control of how buyers see your home on Zillow by listing For Sale by Owner (FSBO).

    List your home

    What's special

    Formal dining areaTennis courtsExterior sidingUpdated kitchenGame roomAdditional entertainment spacesCozy movie night
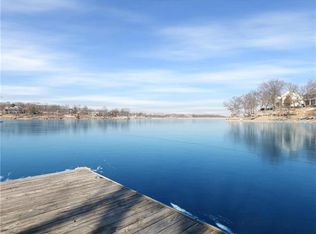
    Welcome to your dream townhome overlooking a serene lake in a great community. This recently updated and remodeled gem offers an abundance of space with 3 bedrooms, 3 bathrooms, and a host of desirable features. As you step inside, you'll be greeted by a breathtaking view of the lake, visible from multiple vantage points throughout the home. The open concept design seamlessly connects the kitchen, formal dining area, living room, and an inviting loft area, creating a flowing space that's perfect for entertaining or simply enjoying the view. The heart of this home is the updated kitchen, with modern appliances and stylish finishes. A finished basement with additional entertainment spaces provides flexibility for your lifestyle needs. From a cozy movie night to a game room or home office, the possibilities are endless. The owner has thoughtfully updated the lighting fixtures, enhancing the ambiance and style of each room. One of the most appealing aspects of this townhome is maintenance-free living. Say goodbye to exterior upkeep worries, as your association covers roof maintenance, exterior paint, exterior siding, trash removal, snow removal, and mowing services. Beyond your doorstep, this vibrant neighborhood offers a wealth of community amenities, including pools, tennis courts, golf facilities, parks, and, of course, the beautiful lake. Whether you're looking to stay active or simply relax and take in the natural beauty, this community has something for everyone.. Don't miss your chance to call this lakefront retreat your own.

    Zillow last checked:

    Listing updated:

    Listing Provided by:

    Tami Froehlich 816-225-7833,

    ReeceNichols - Lees Summit,

    KBTLeesSummit Team 816-524-7272,

    ReeceNichols - Lees Summit

    Bought with:

    Cliff Young, 1999084228

    Realty Executives

    Source: Heartland MLS as distributed by MLS GRID,MLS#: 2458108MLS Logo

    Facts & features

    Interior

    Bedrooms & bathrooms
    • Bedrooms: 3
    • Bathrooms: 3
    • Full bathrooms: 3
    Primary bedroom
    • Features: Carpet, Ceiling Fan(s), Walk-In Closet(s)
    • Level: Main
    • Dimensions: 13 x 13
    Bedroom 2
    • Features: Carpet, Ceiling Fan(s)
    • Level: Main
    • Dimensions: 10 x 11
    Bedroom 3
    • Features: Vinyl
    • Level: Basement
    • Dimensions: 14 x 15
    Primary bathroom
    • Features: Ceramic Tiles, Shower Over Tub
    • Level: Main
    • Dimensions: 5 x 7
    Bathroom 2
    • Features: Ceramic Tiles, Shower Only
    • Level: Main
    • Dimensions: 7 x 5
    Bathroom 3
    • Features: Shower Only, Vinyl
    • Level: Basement
    • Dimensions: 7 x 5
    Dining room
    • Level: Main
    • Dimensions: 13 x 14
    Exercise room
    • Features: Vinyl
    • Level: Basement
    • Dimensions: 19 x 14
    Family room
    • Features: Vinyl
    • Level: Basement
    • Dimensions: 11 x 21
    Kitchen
    • Features: Granite Counters
    • Level: Main
    • Dimensions: 8 x 16
    Laundry
    • Features: Natural Stone Floor
    • Level: Basement
    • Dimensions: 13 x 9
    Living room
    • Level: Main
    • Dimensions: 21 x 12
    Loft
    • Features: Carpet, Ceiling Fan(s)
    • Level: Upper
    • Dimensions: 15 x 15
    Heating
    • Natural Gas, Forced Air
    Cooling
    • Electric
    Appliances
    • Laundry: In Basement
    Features
    • Ceiling Fan(s), Custom Cabinets, Painted Cabinets, Pantry, Smart Thermostat, Vaulted Ceiling(s)
    • Flooring: Carpet, Luxury Vinyl, Wood
    • Basement: Basement BR,Finished,Sump Pump,Walk-Out Access
    • Has fireplace: No
    Interior area
    • Total structure area: 2,226
    • Total interior livable area: 2,226 sqft
    • Finished area above ground: 1,485
    • Finished area below ground: 741

    Property

    Parking
    • Total spaces: 1
    • Parking features: Detached, Garage Door Opener
    • Garage spaces: 1
    Features
    • Waterfront features: Lake Front
    Lot
    • Size: 1,639 sqft
    • Features: Adjoin Greenspace
    Details
    • Parcel number: 43410052000000000

    Construction

    Type & style
    • Home type: Townhouse
    • Architectural style: Traditional
    • Property subtype: Townhouse
    Materials
    • Vinyl Siding
    • Roof: Other
    Condition
    • Year built: 1976

    Utilities & green energy

    • Sewer: Public Sewer
    • Water: Public

    Community & neighborhood

    Location
    • Region: Lees Summit
    • Subdivision: Lakewood Bay

    HOA & financial

    HOA
    • Has HOA: Yes
    • HOA fee: $427 monthly
    • Amenities included: Clubhouse, Exercise Room, Storage, Golf Course, Other, Party Room, Play Area, Sauna, Pool, Tennis Court(s), Trail(s)
    • Services included: All Amenities, Maintenance Structure, Maintenance Grounds, Roof Repair, Roof Replace, Street, Trash
    • Association name: Lakewood Property Owners Assoc.

    Other

    Other facts
    • Listing terms: Cash,Contract
    • Ownership: Private

    Price history

    DateEventPrice
    11/30/2023Sold--
    Source: Heartland MLS as distributed by MLS GRID #2458108 Report a problem
    10/12/2023Pending sale$325,000$146/sqft
    Source: Heartland MLS as distributed by MLS GRID #2458108 Report a problem
    10/9/2023Listed for sale$325,000+82.6%$146/sqft
    Source: Heartland MLS as distributed by MLS GRID #2458108 Report a problem
    6/26/2018Sold--
    Source: Agent Provided Report a problem
    5/17/2018Pending sale$178,000$80/sqft
    Source: Royal Oaks Realty #2107529 Report a problem
    5/17/2018Listed for sale$178,000$80/sqft
    Source: Royal Oaks Realty #2107529 Report a problem
    8/19/1996Sold--
    Source: Public Record Report a problem

    Public tax history

    YearProperty taxesTax assessment
    2025$2,322 -33%$30,153 -33.3%
    2024$3,463 +1.8%$45,220
    2023$3,401 +75.6%$45,220 +98.3%
    2022$1,936 +0.1%$22,800
    2021$1,934 +12.5%$22,800 +13.7%
    2020$1,720 +3.2%$20,052
    2019$1,667 $20,052 +37.2%
    2018$1,667 +29.8%$14,616
    2017$1,285 +5.7%$14,616 +2.6%
    2016$1,216 -31.7%$14,250 -31.2%
    2014$1,781 +0%$20,718
    2013$1,780 +0.3%$20,718
    2012$1,774 -0.1%$20,718
    2011$1,777 +2.8%$20,718
    2010$1,728 -5.9%$20,718
    2009$1,836 +1.8%$20,718 -6%
    2008$1,802 -0.6%$22,040
    2007$1,813 +0%$22,040
    2006$1,813 -0.9%$22,040
    2005$1,828 +0%$22,040
    2004$1,828 +59.6%$22,040
    2003$1,146 +0.7%$22,040 +46.8%
    2002$1,138 +0.1%$15,010
    2001$1,137 $15,010

    Find assessor info on the county website

    Neighborhood: 64064

    Nearby schools

    GreatSchools rating
    Schools provided by the listing agent
    • Elementary: Chapel Lakes
    • Middle: Delta Woods
    • High: Blue Springs South

    Source: Heartland MLS as distributed by MLS GRID. This data may not be complete. We recommend contacting the local school district to confirm school assignments for this home.

    Get a cash offer in 3 minutes
    Find out how much your home could sell for in as little as 3 minutes with a no-obligation cash offer.
    Estimated market value
    $392,500
    Get a cash offer in 3 minutes
    Find out how much your home could sell for in as little as 3 minutes with a no-obligation cash offer.
    Estimated market value
    $392,500