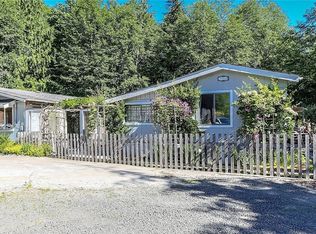
Gorgeous triple-wide manufactured home, model year 2000. 1810 square feet. Lots of extras, like skylights, "tower dormer", wood stove, arched window in the breakfast nook, utility sink in the utility room, and more. The kitchen is beautiful, and is the main reason we picked this home. It features an island, 10' ceiling, glass-door cabinets, pantry, and a long bar perfect for buffets. The nook is large enough that we eat most of our meals there -- it provides a great territorial view, and we often see pheasants roaming around while we eat breakfast. You'll notice there are windows *everywhere*, providing lots of daylight. The kitchen/family room/dining room is a wide-open layout great for entertaining. The master bath has a walk-in closet and, a 2-seat walk-in shower, and a linen closet. Because we had no desire for a living room in addition to a family room, we had the manufacturer add a wall and a door to the living room, converting it into a bonus room. Originally we used it for a home office, then it became a big playroom for the kids. We divided the two-car detached garage -- half of it is now a 12x24 home office. That's an *additional* 260 square feet that can be used for an office, a den, a playroom, or whatever! The other half of the garage (insulated and drywalled) can be used for one car, storage, or even be converted to more living space! Outside, we added a large concrete patio between the house and garage. There are large areas of lawn, and a large wooded area as well. The property is a solid 3 acres, and is great for kids, with lots of areas to play and a huge maple tree in front (good climbing tree). In addition to the driveway by the garage, we added a gravel parking area in the front. Neighborhood Description Within 2 minutes of Breidablik Elementary. 3 minutes to Poulsbo, 10 minutes to Silverdale.
This property is not currently displayed as for sale or rent on Zillow. This may be different from what's on other websites or public sources.