Skip main navigation
Sold
  • Price Unknown

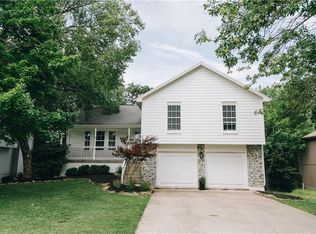
    204 NW Cody Dr, Lees Summit, MO 64081

    4beds
    2,464sqft
    Single Family Residence
    Built in 1995
    8,398 Square Feet Lot
    $370,300 Zestimate®
    $--/sqft
    $3,159 Estimated rent

    Home value

    $370,300

    $330,000 - $415,000

    $3,159/mo

    Zestimate® history
    Loading
    Loading...

    Owner options

    List your home for rent

    $3,159/mo

    Rent Zestimate®

    Find your next renter with Zillow Rental Manager. Plus, with online applications, you can quickly screen prospective tenants – for free.

    Learn more

    $3,159/mo

    Rent Zestimate®

    Refinance and save

    $365/mo

    Est. payment

    Refinancing to a lower rate could help reduce your monthly payments and save thousands over the life of the loan.

    See today's rates

    $365/mo

    Est. payment

    Explore your selling options

    Work with a Zillow partner agent

    Leverage their expertise and Zillow's premium Showcase listings to get your home seen by more buyers.

    Get started

    List with your own agent

    Get your home in front of millions of buyers by listing it on Zillow.

    Learn how to do it

    Sell it yourself

    Take full control of how buyers see your home on Zillow by listing For Sale by Owner (FSBO).

    List your home

    What's special

    Inviting fireplaceExpansive decksOpen concept designEat-in kitchenStylish top barFinished walkout basementHome office
    Charming California Split Home with Fantastic Features! Welcome to your dream home! This beautifully maintained 4-bedroom, 3-full bathroom California split is perfect for families and entertaining. Key Features: - Spacious Layout: Enjoy the open concept design that seamlessly connects the living area to the eat-in kitchen, complete with a stylish top bar for casual dining and entertaining. - Cozy Living Room: The inviting fireplace creates a warm ambiance, perfect for those chilly evenings. - Outdoor Oasis: Relax in your private hot tub or host gatherings on not one, but two expansive decks, ideal for enjoying the outdoors. - Versatile Living Space: The finished walkout basement offers a 4th bedroom and an additional full bath, providing extra space for guests, a home office, or recreational activities. - Convenient Location: Situated close to the Summit Shopping Center, you'll have easy access to shopping, dining, and entertainment options right at your fingertips. As a bonus, if you have an electric vehicle or plans on getting one there is a 220v Electric Car Charger in the garage just waiting for you! This home combines comfort, style, and convenience, making it a perfect retreat for you and your family. Don’t miss your chance to own this incredible property! Schedule a tour today and experience all that this home has to offer!

    Zillow last checked:

    Listing updated:

    Listed by:

    Drew Harden 816-277-7324,

    Platinum Realty LLC

    Bought with:

    Ed Rippee, 2002018913

    RE/MAX Heritage

    Source: Heartland MLS as distributed by MLS GRID,MLS#: 2547180MLS Logo

    Facts & features

    Interior

    Bedrooms & bathrooms
    • Bedrooms: 4
    • Bathrooms: 3
    • Full bathrooms: 3
    Primary bedroom
    • Features: All Carpet
    • Level: Third
    Bedroom 2
    • Level: Second
    Bedroom 3
    • Level: Second
    Bedroom 4
    • Features: All Carpet
    • Level: Basement
    Heating
    • Forced Air
    Cooling
    • Electric
    Appliances
    • Included: Dishwasher, Disposal, Microwave, Gas Range, Stainless Steel Appliance(s)
    • Laundry: In Hall, Laundry Closet
    Features
    • Ceiling Fan(s), Smart Thermostat, Walk-In Closet(s)
    • Flooring: Carpet, Wood
    • Windows: Storm Window(s) - Partial
    • Basement: Basement BR,Finished,Full,Walk-Out Access
    • Number of fireplaces: 1
    • Fireplace features: Living Room
    Interior area
    • Total structure area: 2,464
    • Total interior livable area: 2,464 sqft
    • Finished area above ground: 1,464
    • Finished area below ground: 1,000

    Property

    Parking
    • Total spaces: 2
    • Parking features: Attached, Garage Door Opener, Garage Faces Front
    • Attached garage spaces: 2
    Features
    • Patio & porch: Deck, Covered
    • Has spa: Yes
    • Spa features: Heated
    • Fencing: Partial
    Lot
    • Size: 8,398 Square Feet
    Details
    • Parcel number: 62230102900000000

    Construction

    Type & style
    • Home type: SingleFamily
    • Property subtype: Single Family Residence
    Materials
    • Board & Batten Siding
    • Roof: Composition
    Condition
    • Year built: 1995

    Utilities & green energy

    • Sewer: Public Sewer
    • Water: Public

    Community & HOA

    Community
    • Subdivision: Sterling Hills
    HOA
    • Has HOA: Yes
    • Services included: Trash
    • HOA fee: $365 annually
    • HOA name: Sterling Hills
    Location
    • Region: Lees Summit

    Financial & listing details

    • Tax assessed value: $290,950
    • Annual tax amount: $3,959
    • Date on market: 5/8/2025
    • Listing terms: Cash,Conventional,FHA,VA Loan
    • Ownership: Private

    Price history

    DateEventPrice
    6/30/2025Sold--
    Source: Heartland MLS as distributed by MLS GRID #2547180 Report a problem
    5/23/2025Pending sale$369,000$150/sqft
    Source: Heartland MLS as distributed by MLS GRID #2547180 Report a problem
    5/20/2025Price change$369,000-2.6%$150/sqft
    Source: Heartland MLS as distributed by MLS GRID #2547180 Report a problem
    5/8/2025Listed for sale$379,000+35.4%$154/sqft
    Source: Heartland MLS as distributed by MLS GRID #2547180 Report a problem
    3/24/2021Listing removed--
    Source: Owner Report a problem
    11/23/2020Listing removed$279,990$114/sqft
    Source: Owner Report a problem
    10/5/2020Pending sale$279,990$114/sqft
    Source: Owner Report a problem
    10/2/2020Listed for sale$279,990+7.7%$114/sqft
    Source: Owner Report a problem
    7/17/2018Sold--
    Source: Heartland MLS as distributed by MLS GRID #2111685 Report a problem
    6/21/2018Pending sale$259,900$105/sqft
    Source: Storyhouse Realty LLC #2111685 Report a problem
    6/21/2018Listed for sale$259,900+42%$105/sqft
    Source: Storyhouse Realty LLC #2111685 Report a problem
    7/17/2014Sold--
    Source: Heartland MLS as distributed by MLS GRID #1886893 Report a problem
    6/10/2014Pending sale$183,000$74/sqft
    Source: Avenue Real Estate Group #1886893 Report a problem
    5/27/2014Listed for sale$183,000+1.7%$74/sqft
    Source: Owner Report a problem
    12/20/2013Listing removed$180,000$73/sqft
    Source: Realty Executives #HMLSKS_1853220 Report a problem
    10/28/2013Price change$180,000-2.7%$73/sqft
    Source: Realty Executives #1853220 Report a problem
    10/15/2013Price change$185,000-1.1%$75/sqft
    Source: REALTY EXECUTIVES of Kansas City #1853220 Report a problem
    8/8/2013Listed for sale$187,000$76/sqft
    Source: Coldwell Banker All American #1844544 Report a problem
    7/27/1998Sold--
    Source: Agent Provided Report a problem

    Public tax history

    YearProperty taxesTax assessment
    2025$4,019 +1.5%$55,281 +0.8%
    2024$3,959 +0.7%$54,834
    2023$3,931 +16.5%$54,834 +31.2%
    2022$3,374 -2%$41,800
    2021$3,444 -0.7%$41,800 +0.2%
    2020$3,470 +2.8%$41,705
    2019$3,375 $41,705 +15.9%
    2018$3,375 +4.9%$35,993
    2017$3,219 +10.9%$35,993 +8.9%
    2016$2,903 +8.3%$33,041 +10.1%
    2014$2,679 +0.1%$30,005
    2013$2,677 -0.2%$30,005
    2012$2,683 +0.4%$30,005
    2011$2,671 +1.8%$30,005
    2010$2,623 -0.8%$30,005
    2009$2,644 +0.4%$30,005 -2%
    2008$2,633 +3.4%$30,618
    2007$2,546 +0.1%$30,618 +5%
    2006$2,544 +10.8%$29,159
    2005$2,295 +6.8%$29,159 +14%
    2004$2,150 +8.2%$25,579
    2003$1,987 +3%$25,579 +11%
    2002$1,929 +1.1%$23,044
    2001$1,908 $23,044
    Find assessor info on the county website

    Neighborhood: 64081

    Nearby schools

    GreatSchools rating
    Schools provided by the listing agent
    • Elementary: Cedar Creek
    • Middle: Summit Lakes
    • High: Lee's Summit West

    Source: Heartland MLS as distributed by MLS GRID. This data may not be complete. We recommend contacting the local school district to confirm school assignments for this home.

    Get a cash offer in 3 minutes
    Find out how much your home could sell for in as little as 3 minutes with a no-obligation cash offer.
    Estimated market value
    $370,300
    Get a cash offer in 3 minutes
    Find out how much your home could sell for in as little as 3 minutes with a no-obligation cash offer.
    Estimated market value
    $370,300