Skip main navigation
Closed
  • $187,000

    204 NW Vine St, Atlanta, IL 61723

    3beds
    2,332sqft
    Single Family Residence
    Built in 1893
    8,400 Square Feet Lot
    $219,800 Zestimate®
    $80/sqft
    $1,384 Estimated rent

    Home value

    $219,800

    $207,000 - $235,000

    $1,384/mo

    Zestimate® history
    Loading
    Loading...

    Owner options

    List your home for rent

    $1,384/mo

    Rent Zestimate®

    Find your next renter with Zillow Rental Manager. Plus, with online applications, you can quickly screen prospective tenants – for free.

    Learn more

    $1,384/mo

    Rent Zestimate®

    Refinance and save

    $1,363/mo

    Est. payment

    Refinancing to a lower rate could help reduce your monthly payments and save thousands over the life of the loan.

    See today's rates

    $1,363/mo

    Est. payment

    Explore your selling options

    Work with a Zillow partner agent

    Leverage their expertise and Zillow's premium Showcase listings to get your home seen by more buyers.

    Get started

    List with your own agent

    Get your home in front of millions of buyers by listing it on Zillow.

    Learn how to do it

    Sell it yourself

    Take full control of how buyers see your home on Zillow by listing For Sale by Owner (FSBO).

    List your home

    What's special

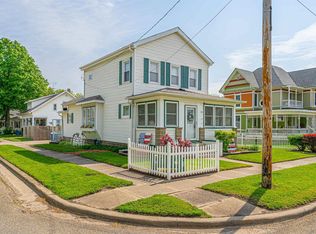
    Amazing Victorian Queen Anne Painted Lady!! Built in 1893. Nostalgia abounds in this lovely home! The charming foyer greets you as you enter this remarkable historic abode. Impressive open staircase to the left & pocket doors to the right open into a pretty 19x14 formal living rm, a brick fireplace surrounded by built-in glass doored cabinetry, hardwood floors & large windows bring great lighting. 2nd set of pocket doors enter into the beamed ceiling, gorgeous inlaid hardwood floored dining rm with a sign of the times mirrored buffet. The updated kitchen has brand new cabinets, black appliances, pantry & oversized laundry rm for more storage. Main bath has vintage fixtures, shower & ceramic tile. Upstairs you will find a sitting area overlooking the balcony. 3 spacious bedrooms have lovely hardwood floors, good sized closets & beautiful window views. The large full bath is at the end of the hallway featuring cathedral ceiling, original soaking tub, nice vanity & separate shower. Mostly original light fixtures, tankless water heater, replacement windows, well insulated, 2 furnaces, 2 C/A units. Most furnishings can be purchased. Full unfinished basement, composite porch floors, brick patio in bkyard. Older detached 2 car plus garage/workshop/storage.

    Zillow last checked:

    Listing updated:

    Listed by:

    Gordon Johnson, GRI 217-737-7915,

    Johnson Real Estate

    Bought with:

    Jeanie Walls

    RE/MAX Choice

    Source: MRED as distributed by MLS GRID,MLS#: 11851919MLS Logo

    Facts & features

    Interior

    Bedrooms & bathrooms
    • Bedrooms: 3
    • Bathrooms: 2
    • Full bathrooms: 2
    Rooms
    • Room types: Foyer
    Primary bedroom
    • Features: Flooring (Hardwood), Window Treatments (Bay Window(s))
    • Level: Second
    • Area: 196 Square Feet
    • Dimensions: 14X14
    Bedroom 2
    • Features: Flooring (Hardwood), Window Treatments (Bay Window(s))
    • Level: Second
    • Area: 182 Square Feet
    • Dimensions: 14X13
    Bedroom 3
    • Features: Flooring (Hardwood)
    • Level: Second
    • Area: 168 Square Feet
    • Dimensions: 14X12
    Dining room
    • Features: Flooring (Hardwood)
    • Level: Main
    • Area: 210 Square Feet
    • Dimensions: 15X14
    Foyer
    • Level: Main
    • Area: 88 Square Feet
    • Dimensions: 11X8
    Kitchen
    • Features: Kitchen (Pantry, Updated Kitchen), Flooring (Wood Laminate)
    • Level: Main
    • Area: 156 Square Feet
    • Dimensions: 13X12
    Laundry
    • Features: Flooring (Wood Laminate)
    • Level: Main
    • Area: 54 Square Feet
    • Dimensions: 9X6
    Living room
    • Features: Flooring (Hardwood)
    • Level: Main
    • Area: 266 Square Feet
    • Dimensions: 19X14
    Heating
    • Natural Gas
    Cooling
    • Central Air
    Appliances
    • Included: Range, Dishwasher, Refrigerator, Washer, Dryer
    • Laundry: Main Level
    Features
    • Built-in Features, Historic/Period Mlwk, Beamed Ceilings, Pantry, Replacement Windows
    • Flooring: Hardwood, Laminate
    • Windows: Replacement Windows, Drapes
    • Basement: Unfinished,Full
    • Number of fireplaces: 1
    • Fireplace features: Wood Burning, Living Room
    Interior area
    • Total structure area: 2,332
    • Total interior livable area: 2,332 sqft

    Property

    Parking
    • Total spaces: 2
    • Parking features: On Site, Garage Owned, Detached, Garage
    • Garage spaces: 2
    Accessibility
    • Accessibility features: No Disability Access
    Features
    • Stories: 2
    Lot
    • Size: 8,400 Square Feet
    • Dimensions: 70X120
    Details
    • Parcel number: 0533500400
    • Special conditions: None

    Construction

    Type & style
    • Home type: SingleFamily
    • Architectural style: Victorian
    • Property subtype: Single Family Residence
    Materials
    • Wood Siding
    • Roof: Asphalt
    Condition
    • New construction: No
    • Year built: 1893

    Utilities & green energy

    • Sewer: Public Sewer
    • Water: Public

    Community & HOA

    Community
    • Subdivision: Not Applicable
    HOA
    • Services included: None
    Location
    • Region: Atlanta

    Financial & listing details

    • Price per square foot: $80/sqft
    • Tax assessed value: $193,080
    • Annual tax amount: $4,534
    • Date on market: 8/5/2023
    • Listing terms: VA
    • Ownership: Fee Simple

    Price history

    DateEventPrice
    2/2/2024Sold$187,000+3.9%$80/sqft
    Source: MRED as distributed by MLS GRID #11851919 Report a problem
    12/9/2023Pending sale$179,900$77/sqft
    Source: RMLS Alliance as distributed by MLS GRID #CA1023899 Report a problem
    11/14/2023Price change$179,900-5.3%$77/sqft
    Source: MRED as distributed by MLS GRID #11851919 Report a problem
    9/20/2023Price change$189,900-5%$81/sqft
    Source: RMLS Alliance as distributed by MLS GRID #CA1023899 Report a problem
    8/4/2023Listed for sale$199,900+699.6%$86/sqft
    Source: RMLS Alliance as distributed by MLS GRID #CA1023899 Report a problem
    7/12/2011Sold$25,000$11/sqft
    Source: Public Record Report a problem

    Public tax history

    YearProperty taxesTax assessment
    2024$5,235 +9.2%$64,360 +10%
    2023$4,795 +5.8%$58,510 +7%
    2022$4,534 +2.4%$54,680 +2.7%
    2021$4,426 -0.9%$53,250
    2020$4,466 -1%$53,250 -1.4%
    2019$4,511 -0.3%$54,020
    2018$4,524 +1136.8%$54,020 +4%
    2017$366 -55.4%$51,940 -0.5%
    2016$821 $52,200 +74%
    2015$821 $30,000
    2014$821 $30,000 +6%
    2013$821 $28,290 +175.5%
    2012$821 -0.7%$10,270 -1.9%
    2011$826 -67.7%$10,470 -68.3%
    2010$2,561 $33,020
    Find assessor info on the county website

    Neighborhood: 61723

    Nearby schools

    GreatSchools rating
    Schools provided by the listing agent
    • Elementary: Atlanta
    • Middle: Olympia Jr High School
    • High: Olympia High School
    • District: 16

    Source: MRED as distributed by MLS GRID. This data may not be complete. We recommend contacting the local school district to confirm school assignments for this home.

    Get pre-qualified for a loan
    At Zillow Home Loans, we can pre-qualify you in as little as 5 minutes with no impact to your credit score.

    An equal housing lender. NMLS #10287.

    Sell for more on Zillow
    Get a Zillow Showcase℠ listing at no additional cost and you could sell for .
    $219,800
    2% more
    +$4,396
    With Zillow Showcase(estimated)
    $224,196