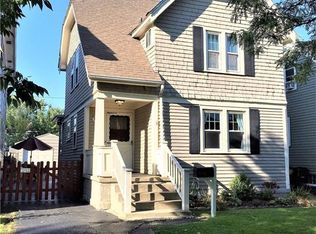
Welcome to this move-in-ready Village of Kenmore gem; where charm, space, and modern updates come together in all the right ways. This 3-bedroom, 1.5-bath home is filled with natural light and personality, featuring hardwood floors, built-in shelving, and a cozy den wrapped in windows that’s perfect for a home office, reading nook, or chill hangout space. The formal dining room is made for hosting: think dinner parties, game nights, and holidays; while the updated kitchen delivers both style and function with plenty of cabinetry, solid-surface counters, a convenient half bath, and a sunny breakfast nook that’s ideal for your morning coffee or quick meals on the go. Upstairs, you’ll find three comfortable bedrooms, an updated full bath, and access to a newly refreshed second-story porch: your future favorite summer hangout. The full walk-up attic offers finished bonus space that’s perfect for a creative studio, or extra lounge, while the partially finished basement adds even more flexibility with a rec room ready for movie nights, hobbies, or a home gym. Outside, enjoy a fully fenced backyard great for entertaining, pets, or simply relaxing, plus a 2.5-car garage and additional storage shed. Thoughtfully maintained with key updates including interior paint ’25, rear flat roof ’25, duct cleaning ’25, basement flooring ’24, architectural roof ’13, high-efficiency Lennox furnace & central A/C, 150-amp electric service, and more so you can move in and enjoy without the stress. This is the kind of home that grows with you, all in an unbeatable Village of Kenmore location close to shops, restaurants, and everyday conveniences. Showings begin immediately. Sellers have set an offer deadline of 2/8 at 2pm. Welcome home to 204 Nassau Avenue - you've found your perfect MATCH!
Closed
$310,000
204 Nassau Ave, Buffalo, NY 14217
3beds
1,980sqft
Single Family Residence
Built in 1940
3,828 Square Feet Lot
$318,100 Zestimate®
$157/sqft
$2,534 Estimated rent
Home value
$318,100
$302,000 - $337,000
$2,534/mo
Zestimate® history
Owner options
List your home for rent
$2,534/mo
Rent Zestimate®
Find your next renter with Zillow Rental Manager. Plus, with online applications, you can quickly screen prospective tenants – for free.
$2,534/mo
Rent Zestimate®
Refinance and save
$2,122/mo
Est. payment
Refinancing to a lower rate could help reduce your monthly payments and save thousands over the life of the loan.
$2,122/mo
Est. payment
Explore your selling options
Work with a Zillow partner agent
Leverage their expertise and Zillow's premium Showcase listings to get your home seen by more buyers.
Get startedList with your own agent
Get your home in front of millions of buyers by listing it on Zillow.
Learn how to do itSell it yourself
Take full control of how buyers see your home on Zillow by listing For Sale by Owner (FSBO).
List your homeWhat's special
Additional storage shedFilled with natural lightThree comfortable bedroomsBuilt-in shelvingSunny breakfast nookHardwood floorsSolid-surface counters
Zillow last checked:
Listing updated:
Listed by:
Merredith M Levin 716-908-6111,
Keller Williams Realty WNY
Bought with:
Vienna Laurendi, 10301214459
Howard Hanna WNY Inc
Source: NYSAMLSs,MLS#: B1659907 Originating MLS: Buffalo
Originating MLS: BuffaloFacts & features
Interior
Bedrooms & bathrooms
- Bedrooms: 3
- Bathrooms: 2
- Full bathrooms: 1
- 1/2 bathrooms: 1
- Main level bathrooms: 1
Bedroom 1
- Level: Second
- Dimensions: 17.00 x 9.00
Bedroom 2
- Level: Second
- Dimensions: 8.00 x 10.00
Bedroom 3
- Level: Second
- Dimensions: 9.00 x 10.00
Basement
- Level: Basement
- Dimensions: 20.00 x 24.00
Den
- Level: First
- Dimensions: 11.00 x 7.00
Dining room
- Level: First
- Dimensions: 10.00 x 14.00
Kitchen
- Level: First
- Dimensions: 9.00 x 10.00
Living room
- Level: First
- Dimensions: 17.00 x 13.00
Other
- Level: First
- Dimensions: 7.00 x 6.00
Other
- Level: Third
- Dimensions: 11.00 x 22.00
Heating
- Gas, Forced Air
Cooling
- Central Air
Appliances
- Included: Dryer, Dishwasher, Gas Oven, Gas Range, Gas Water Heater, Microwave, Refrigerator, Washer
- Laundry: In Basement
Features
- Breakfast Area, Separate/Formal Dining Room, Entrance Foyer, Eat-in Kitchen, Separate/Formal Living Room
- Flooring: Ceramic Tile, Hardwood, Varies
- Basement: Full,Partially Finished
- Has fireplace: No
Interior area
- Total structure area: 1,980
- Total interior livable area: 1,980 sqft
Property
Parking
- Total spaces: 2.5
- Parking features: Detached, Garage
- Garage spaces: 2.5
Features
- Patio & porch: Balcony, Covered, Porch
- Exterior features: Blacktop Driveway, Balcony, Fully Fenced
- Fencing: Full
Lot
- Size: 3,828 Square Feet
- Dimensions: 31 x 123
- Features: Near Public Transit, Rectangular, Rectangular Lot, Residential Lot
Details
- Additional structures: Shed(s), Storage
- Parcel number: 1464010667200002029000
- Special conditions: Standard
Construction
Type & style
- Home type: SingleFamily
- Architectural style: Colonial,Two Story
- Property subtype: Single Family Residence
Materials
- Vinyl Siding, Copper Plumbing
- Foundation: Block
- Roof: Architectural,Shingle
Condition
- Resale
- Year built: 1940
Utilities & green energy
- Electric: Circuit Breakers
- Sewer: Connected
- Water: Connected, Public
- Utilities for property: Electricity Connected, Sewer Connected, Water Connected
Community & HOA
Location
- Region: Buffalo
Financial & listing details
- Price per square foot: $157/sqft
- Tax assessed value: $50,000
- Annual tax amount: $6,245
- Date on market: 2/2/2026
- Cumulative days on market: 6 days
- Listing terms: Cash,Conventional,FHA,VA Loan
Price history
| Date | Event | Price |
|---|---|---|
| 3/20/2026 | Sold | $310,000+3.4%$157/sqft |
Source:  NYSAMLSs #B1659907 Report a problem NYSAMLSs #B1659907 Report a problem | ||
| 2/9/2026 | Pending sale | $299,900$151/sqft |
Source: NYSAMLSs #B1659907 Report a problem | ||
| 2/2/2026 | Listed for sale | $299,900+9.1%$151/sqft |
Source: NYSAMLSs #B1659907 Report a problem | ||
| 7/28/2021 | Sold | $274,900+22.2%$139/sqft |
Source: NYSAMLSs #B1330761 Report a problem | ||
| 4/28/2021 | Pending sale | $224,900$114/sqft |
Source: NYSAMLSs #B1330761 Report a problem | ||
| 4/19/2021 | Listed for sale | $224,900+28.6%$114/sqft |
Source: NYSAMLSs #B1330761 Report a problem | ||
| 8/10/2018 | Sold | $174,900$88/sqft |
Source: Public Record Report a problem | ||
| 6/21/2018 | Pending sale | $174,900$88/sqft |
Source: MJ Peterson Real Estate #B1119918 Report a problem | ||
| 5/21/2018 | Listed for sale | $174,900+29.7%$88/sqft |
Source: MJ Peterson Real Estate #B1119918 Report a problem | ||
| 6/13/2014 | Sold | $134,900$68/sqft |
Source: Public Record Report a problem | ||
| 4/4/2014 | Listed for sale | $134,900+58.7%$68/sqft |
Source: Hunt Real Estate ERA #B448236 Report a problem | ||
| 12/13/1996 | Sold | $85,000$43/sqft |
Source: Public Record Report a problem | ||
Public tax history
| Year | Property taxes | Tax assessment |
|---|---|---|
| 2025 | -- | $50,000 |
| 2024 | -- | $50,000 |
| 2023 | -- | $50,000 |
| 2022 | -- | $50,000 |
| 2021 | -- | $50,000 |
| 2020 | -- | $50,000 |
| 2019 | -- | $50,000 |
| 2018 | -- | $50,000 |
| 2017 | $2,626 +230.4% | $50,000 |
| 2016 | $795 | $50,000 |
| 2015 | -- | $50,000 |
| 2014 | -- | $50,000 |
| 2013 | -- | $50,000 |
| 2012 | -- | $50,000 |
| 2011 | -- | $50,000 |
| 2010 | -- | $50,000 |
| 2009 | -- | $50,000 |
| 2008 | -- | $50,000 |
| 2007 | -- | $50,000 |
| 2006 | -- | $50,000 |
| 2005 | -- | $50,000 |
| 2004 | -- | $50,000 |
| 2003 | -- | $50,000 |
| 2002 | -- | $50,000 |
| 2001 | -- | $50,000 |
| 2000 | -- | $50,000 |
Find assessor info on the county website
Neighborhood: Kenmore
Nearby homes
- $202,0004 bd2 ba1.7k sqft208 Nassau Ave, Buffalo, NY 14217Sold
- $214,5003 bd2 ba1.6k sqft202 Nassau Ave, Buffalo, NY 14217Off Market
- $276,5004 bd1 ba1.5k sqft210 Nassau Ave, Buffalo, NY 14217Off Market
- $226,3003 bd2 ba1.1k sqft198 Nassau Ave, Buffalo, NY 14217Off Market
- $233,7003 bd1 ba1.6k sqft214 Nassau Ave, Buffalo, NY 14217Off Market
- $270,6002 bd1 ba2k sqft196 Nassau Ave, Buffalo, NY 14217Off Market
- $258,3004 bd2 ba2.2k sqft216 Nassau Ave, Buffalo, NY 14217Off Market
- $259,2006 bd2 ba2k sqft192 Nassau Ave, Buffalo, NY 14217Off Market
Nearby schools
GreatSchools rating
- 5/10Charles A Lindbergh Elementary SchoolGrades: K-4Distance: 0.3 mi
- 4/10Kenmore West Senior High SchoolGrades: 8-12Distance: 0.5 mi
- 8/10Herbert Hoover Middle SchoolGrades: 5-7Distance: 1 mi
Schools provided by the listing agent
- Elementary: Charles A Lindbergh Elementary
- Middle: Herbert Hoover Middle
- High: Kenmore West Senior High
- District: Kenmore-Tonawanda Union Free District
Source: NYSAMLSs. This data may not be complete. We recommend contacting the local school district to confirm school assignments for this home.
Sell for more on Zillow
Get a Zillow Showcase℠ listing at no additional cost and you could sell for .
$318,100
2% more
+$6,362
With Zillow Showcase(estimated)
$324,462
- New York
- Erie County
- Buffalo
- 14217
- Kenmore
- 204 Nassau Ave
Nearby cities
Nearby neighborhoods
Nearby zip codes
Other Buffalo Topics
