5 Bedrooms (Two Master Suites), 4 Bathrooms, 2788 Sq Ft, Corner Lot with Large Yard. Perfect for Large / Blended Families! This 5 bedroom, 4 bathroom home includes a main level Master Suite, Full Bath with Double Vanity, and Large Walk-In Closet. Also downstairs find a flex space upon entry for a Formal Dining Room, Rec Room, or Office. The Kitchen offers Stainless Steel Appliances, Granite Countertops, White Shaker Cabinets, and a Large Island. Laundry Room & Guest Half Bathroom are also conveniently located on the Main Level. There are no entry stairs or steps on the main level, allowing for easy accessibility in and out of the home. The second level includes a 2nd Primary Bedroom Suite with a large ensuite Bathroom, Double Vanity, and two large Walk-In Closets. An additional 3 Bedrooms and a large Full Bathroom complete with a Double Vanity are also upstairs. Great Location in center of Town, Minutes from Wal Mart, Hospital, and both Cherokee & Douglas Lakes. Only 10 minutes from I-40, and 30 minutes from Sevier County / Smoky Mountains. This home offers a rare opportunity to purchase a home of this caliber that includes such excellent outdoor space. Call today to schedule your viewing of this Beautiful Home! Buyer to verify all information.
Sold for $359,900
$359,900
204 Newman Cir, Jefferson City, TN 37760
5beds
2,788sqft
Single Family Residence, Residential
Built in 2022
8,712 Square Feet Lot
$349,800 Zestimate®
$129/sqft
$2,726 Estimated rent
Home value
$349,800
$262,000 - $465,000
$2,726/mo
Zestimate® history
Owner options
List your home for rent
$2,726/mo
Rent Zestimate®
Find your next renter with Zillow Rental Manager. Plus, with online applications, you can quickly screen prospective tenants – for free.
$2,726/mo
Rent Zestimate®
Refinance and save
$2,325/mo
Est. payment
Refinancing to a lower rate could help reduce your monthly payments and save thousands over the life of the loan.
$2,325/mo
Est. payment
Explore your selling options
Work with a Zillow partner agent
Leverage their expertise and Zillow's premium Showcase listings to get your home seen by more buyers.
Get startedList with your own agent
Get your home in front of millions of buyers by listing it on Zillow.
Learn how to do itSell it yourself
Take full control of how buyers see your home on Zillow by listing For Sale by Owner (FSBO).
List your homeWhat's special
Guest half bathroomRec roomLarge islandMain level master suiteFlex spaceExcellent outdoor spaceStainless steel appliances
Zillow last checked:
Listing updated:
Listed by:
Darrin Breeden,
RE/MAX Between the Lakes,
Burlin Allen 865-621-1776
Bought with:
Non Member
Non Member - Sales
Source: Lakeway Area AOR,MLS#: 707281
Facts & features
Interior
Bedrooms & bathrooms
- Bedrooms: 5
- Bathrooms: 4
- Full bathrooms: 3
- 1/2 bathrooms: 1
- Main level bathrooms: 2
- Main level bedrooms: 1
Primary bedroom
- Description: Main Lvl Master Suite
- Level: Main
- Area: 208 Square Feet
- Dimensions: 16 x 13
Primary bedroom
- Description: 2nd Lvl Master Suite
- Level: Upper
- Area: 182 Square Feet
- Dimensions: 14 x 13
Bedroom 3
- Level: Upper
- Area: 180 Square Feet
- Dimensions: 15 x 12
Bedroom 4
- Level: Upper
- Area: 156 Square Feet
- Dimensions: 13 x 12
Bedroom 5
- Level: Upper
- Area: 156 Square Feet
- Dimensions: 13 x 12
Primary bathroom
- Description: Main Lvl Master Suite
- Level: Main
Primary bathroom
- Description: 2nd Lvl Master Suite
- Level: Upper
Bathroom 2
- Description: 1/2 Bath
- Level: Main
Bathroom 3
- Description: Full Bath
- Level: Upper
Dining room
- Level: Main
- Area: 132 Square Feet
- Dimensions: 12 x 11
Kitchen
- Features: Kitchen Island
- Level: Main
- Area: 176 Square Feet
- Dimensions: 16 x 11
Laundry
- Level: Main
Living room
- Level: Main
- Area: 234 Square Feet
- Dimensions: 18 x 13
Heating
- Electric, Heat Pump
Cooling
- Ceiling Fan(s), Central Air, Electric
Appliances
- Included: Dishwasher, Disposal, Electric Range, Electric Water Heater, Microwave, Range Hood, Refrigerator
- Laundry: Electric Dryer Hookup, Laundry Room, Main Level, Washer Hookup
Features
- Ceiling Fan(s), Double Vanity, Granite Counters, High Speed Internet, His and Hers Closets, In-Law Floorplan, Kitchen Island, Master Downstairs, Recessed Lighting, Walk-In Closet(s)
- Flooring: Carpet, Laminate, Vinyl
- Windows: Blinds, Insulated Windows, Vinyl Frames
- Has basement: No
- Number of fireplaces: 1
- Fireplace features: Electric, Living Room
Interior area
- Total interior livable area: 2,788 sqft
- Finished area above ground: 2,788
- Finished area below ground: 0
Property
Parking
- Total spaces: 2
- Parking features: Garage
- Garage spaces: 2
Features
- Levels: Two
- Stories: 2
- Patio & porch: Front Porch, Patio
- Exterior features: Rain Gutters, Smart Lock(s)
Lot
- Size: 8,712 Square Feet
- Dimensions: 88 x 90 x 88 x 110
- Features: Back Yard, Corner Lot, Front Yard, Landscaped, Level
Details
- Parcel number: 024I C 05200 000
Construction
Type & style
- Home type: SingleFamily
- Architectural style: Contemporary
- Property subtype: Single Family Residence, Residential
Materials
- Brick, Frame, Vinyl Siding
- Foundation: Slab
- Roof: Shingle
Condition
- New construction: No
- Year built: 2022
Utilities & green energy
- Electric: Circuit Breakers
- Sewer: Public Sewer
- Water: Public
- Utilities for property: Cable Available, Electricity Connected, Sewer Connected, Water Connected, Cable Internet, Fiber Internet
Community & HOA
Community
- Subdivision: Founder's Point
HOA
- Has HOA: Yes
- Amenities included: Laundry
- Services included: Other
- HOA fee: $200 annually
- HOA name: HOA Management Inc
Location
- Region: Jefferson City
Financial & listing details
- Price per square foot: $129/sqft
- Annual tax amount: $2,290
- Date on market: 4/21/2025
- Electric utility on property: Yes
- Road surface type: Paved
Price history
| Date | Event | Price |
|---|---|---|
| 7/14/2025 | Sold | $359,900$129/sqft |
Source:  Lakeway Area AOR #707281 Report a problem Lakeway Area AOR #707281 Report a problem | ||
| 6/11/2025 | Pending sale | $359,900$129/sqft |
Source:  East Tennessee Realtors #1298176 Report a problem East Tennessee Realtors #1298176 Report a problem | ||
| 6/5/2025 | Price change | $359,900-2.7%$129/sqft |
Source: East Tennessee Realtors #1298176 Report a problem | ||
| 5/7/2025 | Price change | $369,900-1.3%$133/sqft |
Source: Lakeway Area AOR #707281 Report a problem | ||
| 4/21/2025 | Listed for sale | $374,900+10.5%$134/sqft |
Source: Lakeway Area AOR #707281 Report a problem | ||
| 9/30/2022 | Listing removed | -- |
Source:  DR Horton Report a problem DR Horton Report a problem | ||
| 4/11/2022 | Pending sale | $339,240$122/sqft |
Source: DR Horton Report a problem | ||
| 4/8/2022 | Listed for sale | $339,240$122/sqft |
Source: DR Horton Report a problem | ||
Public tax history
Tax history is unavailable.
Neighborhood: 37760
Nearby homes
- $356,6005 bd3 ba2.5k sqft208 Newman Cir, Jefferson City, TN 37760Off Market
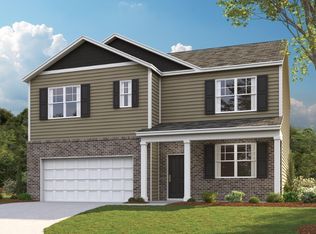
- $393,300-- bd3 ba2.6k sqft233 Newman Cir, Jefferson City, TN 37760Off Market
- $321,000-- bd2 ba1.6k sqft229 Newman Cir, Jefferson City, TN 37760Off Market
- $390,600-- bd2 ba2.8k sqft220 Newman Cir, Jefferson City, TN 37760Off Market
- $375,800-- bd2 ba2.5k sqft216 Newman Cir, Jefferson City, TN 37760Off Market
- $321,000-- bd2 ba1.6k sqft221 Newman Cir, Jefferson City, TN 37760Off Market
- $336,000-- bd2 ba1.7k sqft225 Newman Cir, Jefferson City, TN 37760Off Market
- $335,400-- bd2 ba1.7k sqft217 Newman Cir, Jefferson City, TN 37760Off Market
Nearby schools
GreatSchools rating
- 7/10Jefferson Elementary SchoolGrades: PK-5Distance: 1.4 mi
- 5/10Jefferson Middle SchoolGrades: 6-8Distance: 1.6 mi
- 6/10Jefferson Co High SchoolGrades: 9-12Distance: 4.4 mi
Get a cash offer in 3 minutes
Find out how much your home could sell for in as little as 3 minutes with a no-obligation cash offer.
Estimated market value
$349,800
Get a cash offer in 3 minutes
Find out how much your home could sell for in as little as 3 minutes with a no-obligation cash offer.
Estimated market value
$349,800
- Tennessee
- Jefferson County
- Jefferson City
- 37760
- 204 Newman Cir
Nearby cities
Nearby zip codes
Other Jefferson City Topics
