Skip main navigation
Sold for $392,500
  • $392,500

    204 Newport Ct, Fords, NJ 08863

    2beds
    1,176sqft
    Condominium
    Built in 1983
    -- sqft lot
    $414,900 Zestimate®
    $334/sqft
    $2,779 Estimated rent

    Home value

    $414,900

    $378,000 - $456,000

    $2,779/mo

    Zestimate® history
    Loading
    Loading...

    Owner options

    List your home for rent

    $2,779/mo

    Rent Zestimate®

    Find your next renter with Zillow Rental Manager. Plus, with online applications, you can quickly screen prospective tenants – for free.

    Learn more

    $2,779/mo

    Rent Zestimate®

    Refinance and save

    $2,747/mo

    Est. payment

    Refinancing to a lower rate could help reduce your monthly payments and save thousands over the life of the loan.

    See today's rates

    $2,747/mo

    Est. payment

    Explore your selling options

    Work with a Zillow partner agent

    Leverage their expertise and Zillow's premium Showcase listings to get your home seen by more buyers.

    Get started

    List with your own agent

    Get your home in front of millions of buyers by listing it on Zillow.

    Learn how to do it

    Sell it yourself

    Take full control of how buyers see your home on Zillow by listing For Sale by Owner (FSBO).

    List your home

    What's special

    Pantry closetStackable washer and dryerPrivate porchStorage closetSpacious first-floor unitFreshly painted wallsUpgraded thermal windows
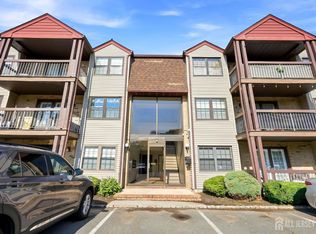
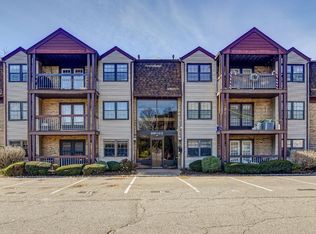
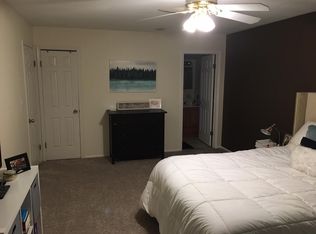
    Welcome to Heather Village Condominiums, where comfort meets convenience in a highly sought-after neighborhood. This spacious, first-floor unit offers almost 1200 square feet of beautifully designed living space with no stairs to navigate, making it ideal for easy access and everyday living. Step into the large 24-foot-wide living room bathed in natural light from upgraded thermal windows, creating a warm and inviting ambiance. From here, step out to your private porch to enjoy fresh air and serene views of the front lawn and mature trees - a perfect spot for morning coffee or unwinding at sunset. The generously sized 18-foot-wide primary bedroom boasts an updated en suite full bathroom and two walkin closets, providing an abundance of storage. The unit's second bedroom and additional updated full bathroom are perfect for family or guests. The kitchen features durable, luxury vinyl tile flooring, sleek updated stainless-steel appliances, a pantry closet, storage closet, and stackable washer and dryer. Freshly painted walls and laminate wood flooring flow seamlessly throughout the home, offering modern appeal and easy maintenance. The newer central AC and heat system with Nest thermostat (installed just 2 years ago) ensures efficient and reliable climate control. Situated on a quiet street with no through traffic, Heather Village offers a peaceful lifestyle. The community has recently refreshed the common areas with brand new flooring, enhancing its pristine appeal. The unit also includes 2 parking spots with plenty of on-street guest parking. Conveniently located just a short drive from both the Woodbridge and Metropark Train Stations, commuting is a snap. Within a few minute drive, you'll find Wegman's, Lowes, Woodbridge Mall, Woodbridge Community Center, The Club at Woodbridge Sports & Fitness Center, and all the dining, shopping, and entertainment options of downtown Woodbridge. Don't miss out on this rare opportunity to own in this amazing development - schedule a tour today! Showings start on Tues Nov. 12.

    Zillow last checked:

    Listing updated:

    Listed by:

    ANGELO UCCIFERRI,

    COLDWELL BANKER REALTY 908-233-5555

    Source: All Jersey MLS,MLS#: 2506238RMLS Logo

    Facts & features

    Interior

    Bedrooms & bathrooms
    • Bedrooms: 2
    • Bathrooms: 2
    • Full bathrooms: 2
    Primary bedroom
    • Features: 1st Floor, Full Bath, Walk-In Closet(s)
    • Level: First
    • Area: 222
    • Dimensions: 18.5 x 12
    Bedroom 2
    • Area: 168
    • Dimensions: 12 x 14
    Bathroom
    • Features: Stall Shower
    Dining room
    • Area: 63
    • Dimensions: 9 x 7
    Kitchen
    • Features: Pantry, Separate Dining Area
    • Area: 90
    • Dimensions: 10 x 9
    Living room
    • Area: 324
    • Dimensions: 24 x 13.5
    Basement
    • Area: 0
    Heating
    • Forced Air
    Cooling
    • Central Air, Ceiling Fan(s)
    Appliances
    • Included: Dishwasher, Dryer, Gas Range/Oven, Microwave, Refrigerator, Washer, Gas Water Heater
    Features
    • Shades-Existing, Entrance Foyer, 2 Bedrooms, Kitchen, Living Room, Bath Main, Bath Other, Dining Room, None
    • Flooring: Laminate
    • Windows: Shades-Existing
    • Has basement: No
    • Number of fireplaces: 1
    • Fireplace features: Decorative, See Remarks
    Interior area
    • Total structure area: 1,176
    • Total interior livable area: 1,176 sqft

    Property

    Parking
    • Parking features: Additional Parking, Asphalt, On Street, Unassigned, Paved, Assigned
    • Has uncovered spaces: Yes
    Accessibility
    • Accessibility features: See Remarks, Stall Shower
    Features
    • Levels: One, Ground Floor
    • Stories: 1
    • Patio & porch: Porch
    • Exterior features: Open Porch(es)
    • Pool features: None
    Lot
    • Features: Corner Lot
    Details
    • Parcel number: 2500309140000101C0204
    • Zoning: MF

    Construction

    Type & style
    • Home type: Condo
    • Architectural style: End Unit
    • Property subtype: Condominium
    Materials
    • Roof: Asphalt
    Condition
    • Year built: 1983

    Utilities & green energy

    • Gas: Natural Gas
    • Sewer: Public Sewer
    • Water: Public
    • Utilities for property: Cable Connected, Electricity Connected, Natural Gas Connected

    Community & HOA

    HOA
    • Has HOA: Yes
    • Services included: Management Fee, Common Area Maintenance, Insurance, Maintenance Structure, Sewer, Ins Common Areas, Snow Removal, Maintenance Grounds, Maintenance Fee, Water
    • Additional fee info: Maintenance Expense: $280 Monthly
    Location
    • Region: Fords

    Financial & listing details

    • Price per square foot: $334/sqft
    • Tax assessed value: $53,000
    • Annual tax amount: $6,996
    • Date on market: 11/12/2024
    • Ownership: Condominium
    • Electric utility on property: Yes

    Price history

    DateEventPrice
    12/27/2024Sold$392,500+12.5%$334/sqft
    Source: All Jersey MLS #2506238R Report a problem
    11/22/2024Contingent$349,000$297/sqft
    Source: All Jersey MLS #2506238R Report a problem
    11/22/2024Pending sale$349,000$297/sqft
    Source: GSMLS #3934142 Report a problem
    11/12/2024Listed for sale$349,000+55.1%$297/sqft
    Source: All Jersey MLS #2506238R Report a problem
    7/15/2011Sold$225,000-5.5%$191/sqft
    Source: Public Record Report a problem
    3/10/2006Sold$238,000+190.2%$202/sqft
    Source: Public Record Report a problem
    5/6/1996Sold$82,000$70/sqft
    Source: Public Record Report a problem

    Public tax history

    YearProperty taxesTax assessment
    2025$6,166 $53,000
    2024$6,166 +2.2%$53,000
    2023$6,032 +2.6%$53,000
    2022$5,881 +0.8%$53,000
    2021$5,833 -7.2%$53,000
    2020$6,288 +5.4%$53,000
    2019$5,967 $53,000
    2018$5,967 +3%$53,000
    2017$5,791 +2%$53,000
    2016$5,677 +2.4%$53,000
    2015$5,542 +1.8%$53,000
    2014$5,444 +3%$53,000
    2013$5,286 +3.3%$53,000
    2012$5,116 +4.7%$53,000
    2011$4,885 +5.4%$53,000
    2010$4,636 +8%$53,000
    2009$4,292 $53,000
    2008-- $53,000
    2007$15,026 +6%$53,000
    2006$14,175 +2.5%$53,000
    2005$13,823 $53,000
    2004-- $53,000
    2003-- $53,000
    2002-- $53,000
    2001-- $53,000
    Find assessor info on the county website

    Neighborhood: 08863

    Nearby schools

    GreatSchools rating
    Get a cash offer in 3 minutes
    Find out how much your home could sell for in as little as 3 minutes with a no-obligation cash offer.
    Estimated market value
    $414,900
    Get a cash offer in 3 minutes
    Find out how much your home could sell for in as little as 3 minutes with a no-obligation cash offer.
    Estimated market value
    $414,900