Safe neighborhood to raise children, great schools from Kindergarten all the way through High School, and play-safe streets are all included in this house. This home has been lovingly maintained and updated, including landscaping planted to provide flowers at different times throughout the growing season. All exterior walls are brick for durability and have been cleaned. Inside the entire downstairs has bamboo flooring. The split floor plan keeps the Master Suite and the two downstairs bedrooms separated by a Livingroom with a vaulted ceiling. Built-in shelving and a bench complement the other installed cabinetry. All countertops are granite and bath floors are tile. Custom wood stairs and landing have been installed. Upstairs is an additional bedroom, and bathroom, with a common area that can work as a play room, or as needed to fit your lifestyle. There is a lot of shopping and dining within the local area. There is even a water park at the 96/Lake Joy intersection just south of the
Sold for $400,000
$400,000
204 Norfolk Cir, Warner Robins, GA 31088
4beds
2,642sqft
SingleFamily
Built in 2010
9,600 Square Feet Lot
$408,900 Zestimate®
$151/sqft
$2,663 Estimated rent
Home value
$408,900
$388,000 - $429,000
$2,663/mo
Zestimate® history
Owner options
List your home for rent
$2,663/mo
Rent Zestimate®
Find your next renter with Zillow Rental Manager. Plus, with online applications, you can quickly screen prospective tenants – for free.
$2,663/mo
Rent Zestimate®
Refinance and save
$2,637/mo
Est. payment
Refinancing to a lower rate could help reduce your monthly payments and save thousands over the life of the loan.
$2,637/mo
Est. payment
Explore your selling options
Work with a Zillow partner agent
Leverage their expertise and Zillow's premium Showcase listings to get your home seen by more buyers.
Get startedList with your own agent
Get your home in front of millions of buyers by listing it on Zillow.
Learn how to do itSell it yourself
Take full control of how buyers see your home on Zillow by listing For Sale by Owner (FSBO).
List your homeWhat's special
Facts & features
Interior
Bedrooms & bathrooms
- Bedrooms: 4
- Bathrooms: 3
- Full bathrooms: 3
Heating
- Heat pump
Cooling
- Other
Appliances
- Included: Dishwasher, Garbage disposal, Microwave, Range / Oven, Refrigerator
Features
- Flooring: Tile, Carpet
- Has fireplace: Yes
Interior area
- Total interior livable area: 2,642 sqft
Property
Parking
- Total spaces: 2
- Parking features: Garage - Attached
Features
- Exterior features: Brick
Lot
- Size: 9,600 Square Feet
Details
- Parcel number: 0W1380207000
Construction
Type & style
- Home type: SingleFamily
Materials
- masonry
- Foundation: Slab
- Roof: Other
Condition
- Year built: 2010
Utilities & green energy
- Sewer: City/County
Community & HOA
Location
- Region: Warner Robins
Financial & listing details
- Price per square foot: $151/sqft
- Tax assessed value: $394,100
- Annual tax amount: $4,181
Price history
| Date | Event | Price |
|---|---|---|
| 10/15/2024 | Sold | $400,000-4.7%$151/sqft |
Source: Public Record Report a problem | ||
| 7/27/2024 | Listed for sale | $419,900+52.7%$159/sqft |
Source: CGMLS #244725 Report a problem | ||
| 11/19/2020 | Sold | $274,900$104/sqft |
Source: Public Record Report a problem | ||
| 9/4/2020 | Sold | $274,900$104/sqft |
Source: Agent Provided Report a problem | ||
| 8/14/2020 | Pending sale | $274,900$104/sqft |
Source: A CHOICE REALTY #203997 Report a problem | ||
| 7/16/2020 | Listed for sale | $274,900+12.2%$104/sqft |
Source: A CHOICE REALTY #203997 Report a problem | ||
| 10/13/2017 | Sold | $245,000$93/sqft |
Source: Public Record Report a problem | ||
| 9/25/2017 | Pending sale | $245,000$93/sqft |
Source: Southern Classic Realtors #8240018 Report a problem | ||
| 9/18/2017 | Price change | $245,000-2%$93/sqft |
Source: SOUTHERN CLASSIC REALTORS #174219 Report a problem | ||
| 7/20/2017 | Listed for sale | $250,000-7.4%$95/sqft |
Source: SOUTHERN CLASSIC REALTORS #174219 Report a problem | ||
| 8/23/2014 | Listing removed | $270,000$102/sqft |
Source: Keller Williams Realty Middle Georgia #119573 Report a problem | ||
| 7/21/2014 | Listed for sale | $270,000+28.9%$102/sqft |
Source: Keller Williams Realty Middle Georgia #119573 Report a problem | ||
| 6/29/2010 | Sold | $209,500+525.4%$79/sqft |
Source: Public Record Report a problem | ||
| 3/29/2010 | Sold | $33,500$13/sqft |
Source: Public Record Report a problem | ||
Public tax history
| Year | Property taxes | Tax assessment |
|---|---|---|
| 2025 | $4,181 -1% | $157,640 +8.9% |
| 2024 | $4,222 +4.4% | $144,720 +17.2% |
| 2023 | $4,045 +5.5% | $123,520 +6.6% |
| 2022 | $3,835 +13.8% | $115,880 +13.8% |
| 2021 | $3,371 +8.9% | $101,840 +9.3% |
| 2020 | $3,095 | $93,200 |
| 2019 | $3,095 -0.2% | $93,200 |
| 2018 | $3,101 +233.4% | $93,200 +4.5% |
| 2017 | $930 +4.5% | $89,200 |
| 2016 | $890 | $89,200 |
| 2015 | -- | $89,200 +8.5% |
| 2014 | $821 | $82,200 |
| 2013 | $821 | $82,200 |
| 2012 | -- | -- |
| 2011 | -- | -- |
| 2010 | -- | -- |
Find assessor info on the county website
Neighborhood: 31088
Nearby homes
- $360,5004 bd3 ba2.1k sqft206 Norfolk Cir, Warner Robins, GA 31088Off Market
- $349,1004 bd3 ba2.2k sqft202 Norfolk Cir, Warner Robins, GA 31088Off Market

- $514,9005 bd4 ba2.9k sqft402 Old Bridge Rd, Warner Robins, GA 31088Pending

- $353,2004 bd2 ba2.1k sqft200 Norfolk Cir, Warner Robins, GA 31088Off Market
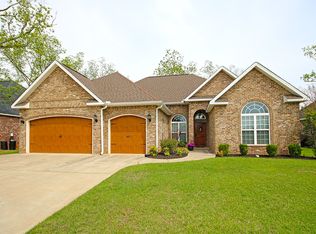
- $368,5004 bd3 ba2.3k sqft208 Norfolk Cir, Warner Robins, GA 31088Off Market
- $361,7005 bd3 ba2.1k sqft203 Norfolk Cir, Warner Robins, GA 31088Off Market
- $386,4004 bd3 ba2.1k sqft205 Norfolk Cir, Warner Robins, GA 31088Off Market
- $563,2005 bd3 ba3.3k sqft404 Old Bridge Rd, Warner Robins, GA 31088Off Market
Nearby schools
GreatSchools rating
- 7/10Lake Joy Elementary SchoolGrades: 3-5Distance: 0.6 mi
- 8/10Feagin Mill Middle SchoolGrades: 6-8Distance: 1.3 mi
- 9/10Houston County High SchoolGrades: 9-12Distance: 1.6 mi
Schools provided by the listing agent
- Elementary: Lake Joy
- Middle: Feagin Mill
- High: Houston Co.
Source: The MLS. This data may not be complete. We recommend contacting the local school district to confirm school assignments for this home.
Sell for more on Zillow
Get a Zillow Showcase℠ listing at no additional cost and you could sell for .
$408,900
2% more
+$8,178
With Zillow Showcase(estimated)
$417,078
Sell for more on Zillow
Get a Zillow Showcase℠ listing at no additional cost and you could sell for .
$408,900
2% more
+$8,178
With Zillow Showcase(estimated)
$417,078
- Georgia
- Houston County
- Warner Robins
- 31088
- 204 Norfolk Cir
