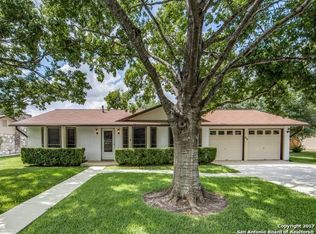
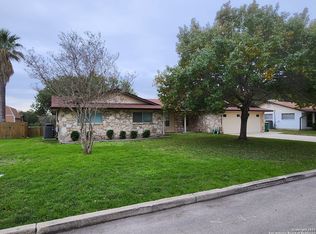
Situated on a spacious corner lot in an established Converse neighborhood, this well-maintained 4-bedroom, 2.5-bath home offers the perfect combination of space, convenience, and functionality. Featuring over 2,000 square feet of living space, a two-car garage, and a flexible floor plan, this property provides room to accommodate a variety of lifestyles.
The home is ideally located just one-half mile from Judson High School and approximately one mile from Randolph Air Force Base, making daily commuting and access to local amenities exceptionally convenient. Inside, you'll find multiple living and dining areas that offer versatility for entertaining, working from home, or everyday living.
Step outside and enjoy the beauty of mature 40-year-old oak and pecan trees that provide shade and character throughout the property. A covered patio overlooks the generously sized yard, while a secondary non-restricted water source offers unlimited water for landscaping and outdoor maintenance.
Located on a large corner lot with no HOA, this property presents a rare opportunity to enjoy established neighborhood living with added outdoor flexibility and convenience. Personal property does not convey. Buyer to verify all measurements, schools, and property information. Seller is offering a 1 year Residential Service Agreement to the buyer with an acceptable offer.
Closed
Zillow last checked:
Listing updated:
Bought with:
NON-MEMBER AGENT TEAM, TREC #null
Non Member Office
, TREC #null
Source: Central Texas MLS,MLS#: 616791 Originating MLS: Four Rivers Association of REALTORS
Originating MLS: Four Rivers Association of REALTORSPrice history
| Date | Event | Price |
|---|---|---|
| 7/30/2026 | Sold | -- |
Source:  Central Texas MLS #616791 Report a problem Central Texas MLS #616791 Report a problem | ||
| 7/13/2026 | Pending sale | $275,000$132/sqft |
Source:  LERA MLS #1992098 Report a problem LERA MLS #1992098 Report a problem | ||
| 6/30/2026 | Contingent | $275,000$132/sqft |
Source: LERA MLS #1992098 Report a problem | ||
| 6/15/2026 | Listed for sale | $275,000-7.1%$132/sqft |
Source: Central Texas MLS #616791 Report a problem | ||
| 5/27/2026 | Listing removed | $295,900$142/sqft |
Source: LERA MLS #1944503 Report a problem | ||
| 2/27/2026 | Listed for sale | $295,900$142/sqft |
Source: LERA MLS #1944503 Report a problem | ||
Get a cash offer in 3 minutes
Find out how much your home could sell for in as little as 3 minutes with a no-obligation cash offer.
Estimated market value
$272,700
