Skip main navigation
Off market
  • $2,119,400

    204 Northcliff Dr, Gulf Breeze, FL 32561

    4beds
    3,688sqft
    Single Family Residence
    Built in 1987
    0.58 Acres Lot
    $2,119,400 Zestimate®
    $575/sqft
    $5,131 Estimated rent

    Home value

    $2,119,400

    $1.84M - $2.46M

    $5,131/mo

    Zestimate® history
    Loading
    Loading...

    Owner options

    List your home for rent

    $5,131/mo

    Rent Zestimate®

    Find your next renter with Zillow Rental Manager. Plus, with online applications, you can quickly screen prospective tenants – for free.

    Learn more

    $5,131/mo

    Rent Zestimate®

    Refinance and save

    $13,744/mo

    Est. payment

    Refinancing to a lower rate could help reduce your monthly payments and save thousands over the life of the loan.

    See today's rates

    $13,744/mo

    Est. payment

    Explore your selling options

    Work with a Zillow partner agent

    Leverage their expertise and Zillow's premium Showcase listings to get your home seen by more buyers.

    Get started

    List with your own agent

    Get your home in front of millions of buyers by listing it on Zillow.

    Learn how to do it

    Sell it yourself

    Take full control of how buyers see your home on Zillow by listing For Sale by Owner (FSBO).

    List your home

    What's special

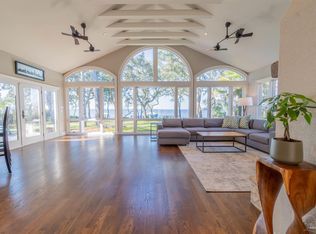
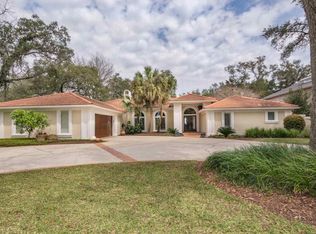
    Sometimes it really is possible to enjoy the benefits of both seclusion and convenience in one beautiful location! Overlooking more than 100 feet of white sand beach on Pensacola Bay, and located in the heart of the Gulf Breeze proper community, this handsome waterfront home rises elegantly amid deep green stands of mature oaks, and is mere minutes away from historic downtown Pensacola, award-winning schools, and the highly-prized pleasures of Pensacola Beach. This stately showpiece features a lovely guesthouse, and is accessed via a circular drive which wraps gracefully around an attractive brick hardscape. Inside, natural light cascades through soaring windows into the foyer, which features a dramatic curved stairway with floating wood steps and custom iron work. Chisel-edged tile graces the floors of the home's lower story, while crown molding and recessed lighting throughout add an understated elegance. Sturdy columns and a glass transom provide a transition from living room to sunroom, where grand casement windows offer stunning views of mature live oaks, and Pensacola Bay beyond. The well-lit, functional kitchen features a stylish center island, sleek granite counter tops, stainless steel appliances and a walk-in pantry. The expansive downstairs master suite features views of Pensacola Bay by day, and the nightlights of Pensacola after dusk. Two spacious bedrooms may be found upstairs. Outside, a tastefully appointed guest house features its own kitchen, wood tile floors, crown molding, marble countertops, a cedar closet, a double vanity and a custom tile shower. A scenic dining area with compelling vistas of Pensacola Bay and the Pensacola Bay bridge are perfect for outdoor entertaining, while just beyond, steps lead down to a private dock with covered boat lift. Breathtaking views of the bay can be had from nearly anywhere on this picturesque lawn. Nighttime offers bay vistas that feature the reflected nightlights of Pensacola.

    This property is not currently displayed as for sale or rent on Zillow. This may be different from what's on other websites or public sources.

    Zillow last checked:

    Listing updated:

    Listed by:

    Trey Manderson 850-393-8739,

    Manderson Realty Group

    Bought with:

    Beverly Ann Myers

    Coldwell Banker Realty

    Source: PAR,MLS#: 509778MLS Logo

    Facts & features

    Interior

    Bedrooms & bathrooms
    • Bedrooms: 4
    • Bathrooms: 4
    • Full bathrooms: 3
    • 1/2 bathrooms: 1
    Primary bedroom
    • Level: First
    • Area: 285.64
    • Dimensions: 18.83 x 15.17
    Bedroom
    • Level: Second
    • Area: 243.88
    • Dimensions: 16.92 x 14.42
    Bedroom 1
    • Level: Second
    • Area: 263.62
    • Dimensions: 16.92 x 15.58
    Dining room
    • Level: First
    • Area: 212.42
    • Dimensions: 15.08 x 14.08
    Kitchen
    • Level: First
    • Area: 214.63
    • Dimensions: 16.83 x 12.75
    Heating
    • Multi Units, Heat Pump
    Cooling
    • Multi Units, Heat Pump, Central Air, Ceiling Fan(s)
    Appliances
    • Included: Electric Water Heater, Tankless Water Heater/Gas, Built In Microwave, Dishwasher, Disposal, Refrigerator, Self Cleaning Oven
    • Laundry: Inside, W/D Hookups
    Features
    • Storage, Baseboards, Bookcases, Ceiling Fan(s), High Speed Internet, Recessed Lighting
    • Flooring: Tile, Carpet
    • Windows: Double Pane Windows, Some Drapes
    • Has basement: No
    • Has fireplace: Yes
    Interior area
    • Total structure area: 3,688
    • Total interior livable area: 3,688 sqft

    Property

    Parking
    • Total spaces: 2
    • Parking features: 2 Car Garage, Garage Door Opener
    • Garage spaces: 2
    Features
    • Levels: Two
    • Stories: 2
    • Patio & porch: Deck
    • Exterior features: Lawn Pump, Rain Gutters, Dock
    • Pool features: None
    • Has view: Yes
    • View description: Bay
    • Has water view: Yes
    • Water view: Bay
    • Waterfront features: Bay, Waterfront, Beach Access, Boat Lift, Natural, Pier
    • Frontage length: Water Frontage(110)
    Lot
    • Size: 0.58 Acres
    • Dimensions: 110x230
    • Features: Interior Lot, Sprinkler
    Details
    • Additional structures: Yard Building
    • Parcel number: 043s29278000f000040
    • Zoning description: City

    Construction

    Type & style
    • Home type: SingleFamily
    • Architectural style: Contemporary
    • Property subtype: Single Family Residence
    Materials
    • Frame
    • Foundation: Slab
    • Roof: See Remarks
    Condition
    • Resale
    • New construction: No
    • Year built: 1987

    Utilities & green energy

    • Electric: Circuit Breakers, Copper Wiring
    • Sewer: Public Sewer
    • Water: Public
    • Utilities for property: Cable Available
    Green energy
    • Energy efficient items: Heat Pump

    Community & HOA

    Community
    • Security: Security System, Smoke Detector(s)
    • Subdivision: Northcliffe
    HOA
    • Has HOA: No
    • Services included: None
    Location
    • Region: Gulf Breeze

    Financial & listing details

    • Price per square foot: $575/sqft
    • Price range: $1.2M - $2.1M
    • Date on market: 6/17/2025
    • Cumulative days on market: 51 days

    Price history

    DateEventPrice
    2/22/2017Sold$1,199,000$325/sqft
    Source: PAR #509778 Report a problem

    Public tax history

    Tax history is unavailable.

    Neighborhood: 32561

    Nearby schools

    GreatSchools rating
    Schools provided by the listing agent
    • Elementary: Gulf Breeze
    • Middle: GULF BREEZE
    • High: Gulf Breeze

    Source: PAR. This data may not be complete. We recommend contacting the local school district to confirm school assignments for this home.

    Sell for more on Zillow
    Get a Zillow Showcase℠ listing at no additional cost and you could sell for .
    $2,119,400
    2% more
    +$42,388
    With Zillow Showcase(estimated)
    $2,161,788