Open House, Canceled - Property Under Contract. Sellers have found home of choice. Welcome to 204 Northfield Way, an elegant home nestled in the highly sought-after North Brook community in Centreville, MD. This exquisite home is the epitome of luxury and sophistication, boasting a seamless blend of modern upgrades and timeless design that truly shows like a model home. Step inside and be captivated by the open layout that offers almost 2700 square feet of refined living space. The gourmet kitchen is a culinary masterpiece, featuring 42" cabinets, stunning quartz countertops, a large center island, and top-of-the-line stainless steel appliances. This space flows effortlessly into the expansive family room, where the glow of a propane fireplace invites you to unwind and relax. The main level also includes a formal dining room, a comfortable living room, a dedicated study, and a convenient mud/laundry room, all complemented by updated flooring. A half bathroom on this floor adds to the functionality and convenience of your everyday living. Ascend to the upper level to discover a grand primary bedroom, complete with dual walk-in closets and a luxurious en-suite bathroom. This spa-like retreat offers dual sinks, a soaking tub, and a walk-in tiled shower. Three additional bedrooms and an updated bathroom provide ample space for family and guests. Positioned on a desirable corner lot, the exterior of this home is equally impressive. Enjoy evenings on the low-maintenance Trex deck or in the screened porch, all set within the privacy of the fully fenced rear yard. Updates include a Google smart home system, and a newer roof (2022), HVAC system (2019), and furnace (2019) ensure peace of mind. Most of the furniture is also for sale or negotiable with reasonable offer. Located in the North Brook Community, residents enjoy access to fantastic amenities including a tot lot, soccer field, pavilion, and scenic walking trails. This home offers the perfect blend of tranquility and convenience, being just a short drive from the charm of Historic Centreville, the picturesque Centreville Wharf & Public Landing, and a variety of parks and dining options. With the Bay Bridge only 25 minutes away, this is an opportunity to call this dream home yours. Experience elegance and comfort at its finest at 204 Northfield Way. This is the home you've been waiting for.
Sold for $535,000
$535,000
204 Northfield Way, Centreville, MD 21617
4beds
2,684sqft
Single Family Residence
Built in 2004
10,000 Square Feet Lot
$557,300 Zestimate®
$199/sqft
$3,270 Estimated rent
Home value
$557,300
$474,000 - $658,000
$3,270/mo
Zestimate® history
Owner options
List your home for rent
$3,270/mo
Rent Zestimate®
Find your next renter with Zillow Rental Manager. Plus, with online applications, you can quickly screen prospective tenants – for free.
$3,270/mo
Rent Zestimate®
Refinance and save
$3,472/mo
Est. payment
Refinancing to a lower rate could help reduce your monthly payments and save thousands over the life of the loan.
$3,472/mo
Est. payment
Explore your selling options
Work with a Zillow partner agent
Leverage their expertise and Zillow's premium Showcase listings to get your home seen by more buyers.
Get startedList with your own agent
Get your home in front of millions of buyers by listing it on Zillow.
Learn how to do itSell it yourself
Take full control of how buyers see your home on Zillow by listing For Sale by Owner (FSBO).
List your homeWhat's special
Propane fireplaceModern upgradesFully fenced rear yardTimeless designLow-maintenance trex deckDedicated studyDesirable corner lot
Zillow last checked:
Listing updated:
Listed by:
Gretchen Wichlinski 410-490-7779,
Compass
Bought with:
Tom Chroniger, 659437
Cummings & Co. Realtors
Source: Bright MLS,MLS#: MDQA2014228
Facts & features
Interior
Bedrooms & bathrooms
- Bedrooms: 4
- Bathrooms: 3
- Full bathrooms: 2
- 1/2 bathrooms: 1
- Main level bathrooms: 1
Rooms
- Room types: Living Room, Dining Room, Primary Bedroom, Bedroom 2, Bedroom 3, Bedroom 4, Kitchen, Family Room, Foyer, Study, Laundry, Bathroom 3, Primary Bathroom
Primary bedroom
- Features: Flooring - Carpet
- Level: Upper
Bedroom 2
- Features: Flooring - Carpet
- Level: Upper
Bedroom 3
- Features: Flooring - Carpet
- Level: Upper
Bedroom 4
- Features: Flooring - Carpet
- Level: Upper
Primary bathroom
- Level: Upper
Bathroom 3
- Level: Upper
Dining room
- Features: Flooring - Carpet
- Level: Main
Family room
- Features: Flooring - Carpet, Fireplace - Gas
- Level: Main
Foyer
- Features: Flooring - HardWood
- Level: Main
Kitchen
- Features: Flooring - Other
- Level: Main
Laundry
- Level: Main
Living room
- Features: Flooring - Carpet
- Level: Main
Study
- Level: Main
Heating
- Forced Air, Central, Propane
Cooling
- Central Air, Ceiling Fan(s), Electric
Appliances
- Included: Dishwasher, Disposal, Microwave, Oven/Range - Gas, Refrigerator, Stainless Steel Appliance(s), Electric Water Heater
- Laundry: Main Level, Laundry Room
Features
- Kitchen Island, Dining Area, Upgraded Countertops, Crown Molding, Primary Bath(s), Open Floorplan, Breakfast Area, Ceiling Fan(s), Family Room Off Kitchen, Kitchen - Gourmet, Pantry, Recessed Lighting, Walk-In Closet(s), Soaking Tub, Bathroom - Tub Shower, Bathroom - Walk-In Shower, Formal/Separate Dining Room, 9'+ Ceilings, Dry Wall
- Flooring: Hardwood, Carpet, Ceramic Tile, Wood
- Has basement: No
- Number of fireplaces: 1
- Fireplace features: Glass Doors, Mantel(s), Gas/Propane
Interior area
- Total structure area: 2,684
- Total interior livable area: 2,684 sqft
- Finished area above ground: 2,684
- Finished area below ground: 0
Property
Parking
- Total spaces: 6
- Parking features: Garage Door Opener, Garage Faces Front, Attached, Driveway
- Attached garage spaces: 2
- Uncovered spaces: 4
Accessibility
- Accessibility features: None
Features
- Levels: Two
- Stories: 2
- Patio & porch: Deck, Enclosed, Porch
- Exterior features: Flood Lights
- Pool features: None
- Fencing: Back Yard,Full
Lot
- Size: 10,000 Square Feet
- Features: Corner Lot, Premium
Details
- Additional structures: Above Grade, Below Grade
- Parcel number: 1803036626
- Zoning: AG
- Special conditions: Standard
Construction
Type & style
- Home type: SingleFamily
- Architectural style: Colonial
- Property subtype: Single Family Residence
Materials
- Combination, Brick
- Foundation: Crawl Space
- Roof: Architectural Shingle
Condition
- Excellent
- New construction: No
- Year built: 2004
- Major remodel year: 2019
Details
- Builder name: RICHMONDAMERICA
Utilities & green energy
- Sewer: Public Sewer, Grinder Pump
- Water: Public
- Utilities for property: Fiber Optic
Community & HOA
Community
- Security: Smoke Detector(s), Carbon Monoxide Detector(s)
- Subdivision: North Brook
HOA
- Has HOA: Yes
- Amenities included: Common Grounds, Jogging Path, Picnic Area, Soccer Field, Tot Lots/Playground
- Services included: Common Area Maintenance
- HOA fee: $183 semi-annually
- HOA name: NORTHBROOK PHASE II AND III
Location
- Region: Centreville
- Municipality: Centreville
Financial & listing details
- Price per square foot: $199/sqft
- Tax assessed value: $402,900
- Annual tax amount: $4,969
- Date on market: 7/20/2025
- Listing agreement: Exclusive Right To Sell
- Inclusions: Desk And Bookshelf In Study, Google Smart Home System (lights And Speakers) - All Of No Value
- Exclusions: All Wall Sconces And Pergola On Deck
- Ownership: Fee Simple
Price history
| Date | Event | Price |
|---|---|---|
| 10/8/2025 | Sold | $535,000-1.6%$199/sqft |
Source:  Bright MLS #MDQA2014228 Report a problem Bright MLS #MDQA2014228 Report a problem | ||
| 10/1/2025 | Pending sale | $543,500$202/sqft |
Source: Bright MLS #MDQA2014228 Report a problem | ||
| 9/4/2025 | Contingent | $543,500$202/sqft |
Source: Bright MLS #MDQA2014228 Report a problem | ||
| 8/10/2025 | Price change | $543,500-1%$202/sqft |
Source: Bright MLS #MDQA2014228 Report a problem | ||
| 7/20/2025 | Listed for sale | $549,000$205/sqft |
Source: Bright MLS #MDQA2014228 Report a problem | ||
Public tax history
Tax history is unavailable.
Neighborhood: 21617
Nearby homes
- $535,0004 bd3 ba2.6k sqft204 N Field Way, Centreville, MD 21617Sold
- $458,0004 bd3 ba2.6k sqft204 N Northfield Way, Centreville, MD 21617Off Market
- $533,0005 bd3 ba3k sqft208 N Field Way, Centreville, MD 21617Off Market

- $542,7004 bd3 ba3.1k sqft207 N Field Way, Centreville, MD 21617Off Market
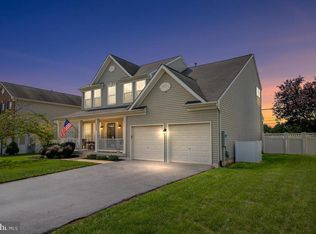
- $537,5004 bd3 ba3.1k sqft212 N Field Way, Centreville, MD 21617Off Market
- $571,600-- bd2 ba2.9k sqft101 Meadow Croft Dr, Centreville, MD 21617Off Market
- $532,3005 bd3 ba3.2k sqft131 Fieldcroft Way, Centreville, MD 21617Off Market
- $555,0004 bd3 ba3.3k sqft103 Meadow Croft Dr, Centreville, MD 21617Sold
Nearby schools
GreatSchools rating
- NACentreville Elementary SchoolGrades: PK-2Distance: 1.4 mi
- 7/10Centreville Middle SchoolGrades: 6-8Distance: 1.9 mi
- 4/10Queen Anne's County High SchoolGrades: 9-12Distance: 1.7 mi
Schools provided by the listing agent
- Elementary: Centreville
- Middle: Centreville
- High: Queen Anne's County
- District: Queen Anne's County Public Schools
Source: Bright MLS. This data may not be complete. We recommend contacting the local school district to confirm school assignments for this home.
Get a cash offer in 3 minutes
Find out how much your home could sell for in as little as 3 minutes with a no-obligation cash offer.
Estimated market value
$557,300
Get a cash offer in 3 minutes
Find out how much your home could sell for in as little as 3 minutes with a no-obligation cash offer.
Estimated market value
$557,300
- Maryland
- Queen Annes County
- Centreville
- 21617
- 204 Northfield Way
Nearby cities
Nearby zip codes
Other Centreville Topics
