Location, Location Location! Sought after Huntersville neighborhood with NO HOA, and walking distance to downtown with its greenway, shops and Discovery Place Museum! Homes rarely available here, large lots with mature trees, great neighborhood for taking walks. Country setting makes you feel like you are in the mountains but you are only 1/2 mile from the highway and all conveniences, 12 miles from uptown Charlotte. Remodeled from top to bottom, this charming traditional style ranch home with park-like yard has it all! Fully fenced yard with mature trees on a .78 acre lot. Quality space inside, family room w/brick fireplace, freshly painted interior, vaulted ceiling, owners suite with shower bath & walk-in closet. Oversized covered front porch for sitting and watching the sunsets or your neighbors walking by! SO MANY UPGRADES!!! The huge shed is spacious and organized AND there's an addition to the shed (2025) where all yard tools are kept neatly in place (accessed from the rear of the shed). New roof in (2025), new encapsulated crawl space (2020) that you simply will not believe!!! In fact, you may want to start your appointment in the crawl space lol! Plz New vinyl plank flooring in (2017), newer tankless hot water heater. Interior was freshly painted in (2026). Whole house attic fan. Closets have new wire shelving (2026). Bathrooms remodeled (2026) with new showers in (2026), and new counters, cabinets and toilets in (2017). Front porch was redesigned and re-built in (2025), new exterior paint in (2024), new heat pump in (2022), new electrical outlets and switches in 2026, new AC ductwork. Septic tank has been pumped every year (last time Feb 2025). Appliances: refrigerator (2024), dishwasher (2022), microwave (2023).
Under contract-show
$525,000
204 Nottingham Dr, Huntersville, NC 28078
3beds
1,595sqft
Single Family Residence
Built in 1986
0.78 Acres Lot
$510,000 Zestimate®
$329/sqft
$-- HOA
What's special
Fully fenced yardVaulted ceilingFreshly painted interiorPark-like yardNew vinyl plank flooringNew exterior paintWhole house attic fan
- 5 days
- 385
- 50
Likely to sell faster than
Zillow last checked:
Listing updated:
Listed by:
Kay Casey kay@teamcasey.com,
Casey Real Estate, Inc.
Source: Canopy MLS as distributed by MLS GRID,MLS#: 4425861
Facts & features
Interior
Bedrooms & bathrooms
- Bedrooms: 3
- Bathrooms: 2
- Full bathrooms: 2
- Main level bedrooms: 3
Primary bedroom
- Level: Main
Bedroom s
- Level: Main
Bedroom s
- Level: Main
Bathroom full
- Level: Main
Breakfast
- Level: Main
Dining room
- Level: Main
Family room
- Level: Main
Kitchen
- Level: Main
Laundry
- Level: Main
Utility room
- Level: Main
Heating
- Forced Air, Heat Pump, Natural Gas
Cooling
- Ceiling Fan(s), Central Air, Heat Pump
Appliances
- Included: Dishwasher, Disposal, Electric Oven, Electric Range, Electric Water Heater, Exhaust Fan, Exhaust Hood, Gas Water Heater, Microwave, Refrigerator
- Laundry: Electric Dryer Hookup, Laundry Room, Main Level
Features
- Attic Other
- Flooring: Vinyl
- Windows: Window Treatments
- Has basement: No
- Attic: Other
- Fireplace features: Family Room, Gas Log
Interior area
- Total structure area: 1,595
- Total interior livable area: 1,595 sqft
- Finished area above ground: 1,595
- Finished area below ground: 0
Property
Parking
- Total spaces: 8
- Parking features: Driveway, Parking Space(s)
- Uncovered spaces: 8
- Details: (Parking Spaces: 3+)
Features
- Levels: One
- Stories: 1
- Patio & porch: Front Porch, Rear Porch
- Fencing: Back Yard,Fenced
Lot
- Size: 0.78 Acres
- Dimensions: 174 x 225 x 174 x 173
- Features: Level, Sloped, Wooded
Details
- Additional structures: Shed(s)
- Parcel number: 01735208
- Zoning: GR
- Special conditions: Standard
Construction
Type & style
- Home type: SingleFamily
- Architectural style: Traditional
- Property subtype: Single Family Residence
Materials
- Wood
- Foundation: Crawl Space
- Roof: Other - See Remarks
Condition
- New construction: No
- Year built: 1986
Utilities & green energy
- Sewer: Septic Installed
- Water: City
- Utilities for property: Electricity Connected
Community & HOA
Community
- Subdivision: Sherwood Forest
Location
- Region: Huntersville
Financial & listing details
- Price per square foot: $329/sqft
- Tax assessed value: $233,600
- Annual tax amount: $2,431
- Date on market: 9/18/2026
- Cumulative days on market: 7 days
- Electric utility on property: Yes
- Road surface type: Concrete, Paved
Estimated market value
$510,000
$485,000 - $536,000
$2,573/mo
Price history
| Date | Event | Price |
|---|---|---|
| 9/18/2026 | Listed for sale | $525,000+10.5%$329/sqft |
Source:  Canopy MLS as distributed by MLS GRID #4425861 Report a problem Canopy MLS as distributed by MLS GRID #4425861 Report a problem | ||
| 4/30/2026 | Sold | $475,000-0.6%$298/sqft |
Source: Canopy MLS as distributed by MLS GRID #4368561 Report a problem | ||
| 4/11/2026 | Pending sale | $478,000$300/sqft |
Source: Canopy MLS as distributed by MLS GRID #4368561 Report a problem | ||
| 4/11/2026 | Listed for sale | $478,000+112.4%$300/sqft |
Source: Canopy MLS as distributed by MLS GRID #4368561 Report a problem | ||
| 5/31/2017 | Sold | $225,000$141/sqft |
Source: Canopy MLS as distributed by MLS GRID #3271503 Report a problem | ||
Public tax history
| Year | Property taxes | Tax assessment |
|---|---|---|
| 2025 | $2,431 +1.4% | $308,600 |
| 2024 | $2,396 +8.8% | $308,600 |
| 2023 | $2,202 +4.5% | $308,600 +36.2% |
| 2022 | $2,107 +0.8% | $226,600 |
| 2021 | $2,090 +1.2% | $226,600 |
| 2020 | $2,065 +0.3% | $226,600 |
| 2019 | $2,059 -25% | $226,600 -3% |
| 2018 | $2,747 +1.3% | $233,600 |
| 2017 | $2,710 | $233,600 |
| 2016 | $2,710 | $233,600 |
| 2015 | $2,710 +0.2% | $233,600 |
| 2014 | $2,705 | -- |
| 2013 | -- | $233,600 -0.3% |
| 2012 | -- | $234,300 |
| 2011 | -- | $234,300 +62.1% |
| 2010 | -- | $144,500 |
| 2009 | -- | $144,500 |
| 2008 | -- | $144,500 |
| 2007 | -- | $144,500 |
| 2006 | -- | $144,500 |
| 2005 | -- | $144,500 |
| 2004 | -- | $144,500 |
| 2003 | -- | $144,500 +8.6% |
| 2002 | -- | $133,020 |
| 2001 | -- | $133,020 |
| 2000 | -- | $133,020 |
Find assessor info on the county website
Monthly payment
Est. payment
Payment breakdown
Explore the cost of this home by adjusting the details. Changes won't be saved.Climate risks
Neighborhood: 28078
Nearby schools
Schools provided by the listing agent
- Elementary: Huntersville
- Middle: Bailey
- High: William Amos Hough
Source: Canopy MLS as distributed by MLS GRID. This data may not be complete. We recommend contacting the local school district to confirm school assignments for this home.
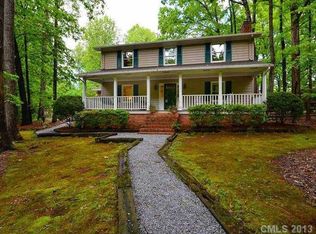
- $595,7003 bd3 ba2.4k sqft202 Nottingham Dr, Huntersville, NC 28078Off Market
- $475,2003 bd2 ba1.8k sqft208 Nottingham Dr, Huntersville, NC 28078Off Market
- $584,1004 bd4 ba2.4k sqft102 Cambridge Rd, Huntersville, NC 28078Off Market
- $547,6004 bd3 ba2.7k sqft100 Cambridge Rd, Huntersville, NC 28078Off Market
Similar homes
- $435,0003 bd3 ba1.5k sqft12530 Newstead Rd, Huntersville, NC 28078For Sale
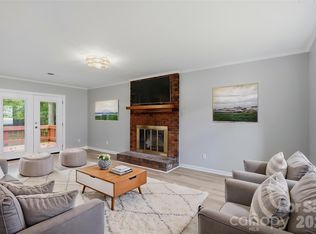
 MLS ID #4411792, Don Gomez, C-A-RE Realty. Canopy MLS as distributed by MLS GRID
 - $540,0003 bd2 ba1.7k sqft4230 Rugged Hill Rd, Maiden, NC 28650For Sale
 MLS ID #4412262, Celli Mellert, Weichert, Realtors - Team Metro. Canopy MLS as distributed by MLS GRID
 - $419,0003 bd3 ba1.9k sqft8927 Raven Park Dr, Charlotte, NC 28216For Sale
 MLS ID #4419436, Dettzabel Rivero Chacin, DASH Carolina. Canopy MLS as distributed by MLS GRID
 - $575,0003 bd3 ba2.3k sqft106 Webbed Foot Rd, Mooresville, NC 28117For Sale
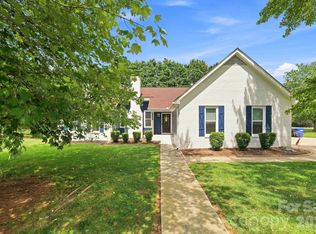 MLS ID #4416003, Michelle Peck, Epique Realty. Canopy MLS as distributed by MLS GRID
 - $399,0003 bd2 ba1.5k sqft9803 Cooper Run Ln, Charlotte, NC 28269For SaleMLS ID #4419711, Leah Long, Better Homes and Garden Real Estate Paracle. Canopy MLS as distributed by MLS GRID
- $499,0003 bd2 ba1.5k sqft4022 Southgate Dr, Charlotte, NC 28205For SaleMLS ID #4407108, Joshua Waugh, Kelly Right Real Estate of NC. Canopy MLS as distributed by MLS GRID
- $465,0004 bd2 ba1.4k sqft1915 Birchcrest Dr, Charlotte, NC 28205For SaleMLS ID #4424189, Jenneane Tillman, COMPASS. Canopy MLS as distributed by MLS GRID
- $529,9003 bd2 ba1.5k sqft1027 Dresden Dr W, Charlotte, NC 28205For SaleMLS ID #4400632, John Bolos, Keller Williams South Park. Canopy MLS as distributed by MLS GRID
- $450,0003 bd2 ba1.5k sqft11715 Timber Ridge Rd, Charlotte, NC 28213For SaleMLS ID #4363078, Sherri Green, Coldwell Banker Realty. Canopy MLS as distributed by MLS GRID
- $589,0003 bd4 ba2.2k sqft2981 Oak Ridge Cir, Lincolnton, NC 28092For SaleMLS ID #4414617, Ryan Wilson, Southern Homes of the Carolinas, Inc. Canopy MLS as distributed by MLS GRID
- $389,9003 bd2 ba1.5k sqft256 Litaker Ln, Concord, NC 28025For SaleMLS ID #4420345, Carmady Kruger, Lantern Realty & Development LLC. Canopy MLS as distributed by MLS GRID
- $465,0004 bd3 ba1.7k sqft5127 Hoover Dr, Charlotte, NC 28269For SaleMLS ID #4379482, Ruben Villeda, RCL Real Estate Services Inc. Canopy MLS as distributed by MLS GRID
- $425,0003 bd2 ba1.4k sqft6530 Fly A Way Dr, Denver, NC 28037For SaleMLS ID #4423192, Kaitlyn Cofty, Coldwell Banker Realty. Canopy MLS as distributed by MLS GRID
- $350,0004 bd2 ba1.1k sqft7040 Pear Tree Rd, Charlotte, NC 28216For SaleMLS ID #4402192, Freddy Karmatz, FK and Associates Real Estate Firm. Canopy MLS as distributed by MLS GRID
- $479,9003 bd2 ba1.6k sqft4100 Sudbury Rd, Charlotte, NC 28205For SaleMLS ID #4412005, Ace Charles, Lifestyle International Realty. Canopy MLS as distributed by MLS GRID
- $445,0003 bd3 ba1.8k sqft6070 Ferncliff Dr NW, Concord, NC 28027For SaleMLS ID #4371850, Erin Fowler, EXP Realty LLC Ballantyne. Canopy MLS as distributed by MLS GRID
- $400,0003 bd2 ba1.8k sqft176 Toucan Rd, Mooresville, NC 28117For SaleMLS ID #4420757, Albert Johnson, Keller Williams Unlimited. Canopy MLS as distributed by MLS GRID
- $429,0003 bd3 ba1.8k sqft7553 Katherine Dr, Denver, NC 28037For SaleMLS ID #4389054, Amy Clovis, NorthGroup Real Estate LLC. Canopy MLS as distributed by MLS GRID
- $490,0003 bd2 ba1.4k sqft1036 Cutler Pl, Charlotte, NC 28205For SaleMLS ID #4407872, Mackenzie Amirfar, SERHANT. Canopy MLS as distributed by MLS GRID
- $620,0003 bd3 ba1.9k sqft6060 Lineberger Rd, Sherrills Ford, NC 28673For SaleMLS ID #4418055, Kristen Sigmon, Stephen Cooley Real Estate. Canopy MLS as distributed by MLS GRID
