Skip main navigation
For sale
  • $750,000

    204 Nottingham Lane, Morehead City, NC 28557

    3beds
    2,219sqft
    : 
    Loading
    Get pre-qualified
    Single Family Residence
    Built in 2016
    0.5 Acres Lot
    $719,400 Zestimate®
    $338/sqft
    $-- HOA

    What's special

    Timeless brick constructionEasy one-level livingUpdated hall bathDedicated officeCharming brick homeBreakfast nookCoffee bar area
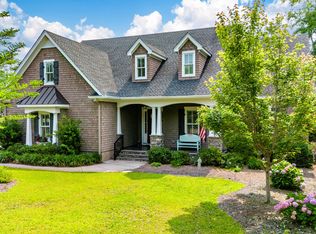
    Charming brick home on a spacious lot in Spooners Creek with over 2200 sq ft. Designed for easy one-level living, this home features 3 bedrooms, 2 ½ baths, office and an open floor plan with LVP flooring throughout the main living areas and a welcoming covered front porch entry. The bright and airy living room showcases a gas fireplace flanked by custom built-ins and opens to a beautiful covered porch and patio for seamless indoor-outdoor living. The kitchen is thoughtfully appointed with white cabinetry, granite countertops, tile backsplash, stainless steel appliances, a coffee bar area, and a custom pantry. A raised island with bar seating flows effortlessly into the breakfast nook and living area, creating the perfect space for gathering. A formal dining room and dedicated office provide flexibility for entertaining and working from home. The spacious primary suite offers a large custom walk-in closet and a private ensuite featuring a dual vanity, large tiled shower, private toilet area and soaking tub. Two additional guest bedrooms, each with custom closets, share an updated hall bath. A laundry room and powder room complete the interior layout. Step outside to enjoy the covered porch and uncovered patio area. A gas line is ready for your grill, and the fenced backyard includes a detached brick shed with electricity. A whole-house generator adds comfort and peace of mind. Conveniently located along Hwy 24, the home is just minutes from shopping, dining, the pristine beaches of Bogue Banks, and the waterfront districts of Morehead City and Beaufort. A perfect blend of comfort, functionality, and timeless brick construction, this Spooners Creek home is ready to welcome you home.
    15 days
    |
    880
    |
    26
    |

    Likely to sell faster than

    Zillow last checked:

    Listing updated:

    Listed by:

    Mary Cheatham King Real Estate team 252-518-5222,

    Keller Williams Crystal Coast

    Source: Hive MLS,MLS#: 100586635MLS LogoOriginating MLS: Carteret County Association of Realtors

    Loading...

      Facts & features

      Interior

      Bedrooms & bathrooms
      • Bedrooms: 3
      • Bathrooms: 3
      • Full bathrooms: 2
      • 1/2 bathrooms: 1
      Rooms
      • Room types: Living Room, Dining Room, Breakfast Nook, Master Bedroom, Bedroom 2, Bedroom 3, Office, Laundry
      Heating
      • Heat Pump, Electric, Natural Gas
      Cooling
      • Heat Pump
      Appliances
      • Included: Built-In Microwave, Water Softener, Washer, Refrigerator, Dryer, Dishwasher, Gas Range
      • Laundry: Dryer Hookup, Washer Hookup, Laundry Room
      Features
      • Master Downstairs, Walk-in Closet(s), High Ceilings, Whole-Home Generator, Kitchen Island, Ceiling Fan(s), Pantry, Walk-in Shower, Blinds/Shades, Walk-In Closet(s)
      • Flooring: LVT/LVP, Carpet, Tile
      • Attic: Pull Down Stairs
      Interior area
      • Total structure area: 2,219
      • Total interior livable area: 2,219 sqft

      Property

      Parking
      • Total spaces: 2
      • Parking features: Garage Faces Side, Concrete
      • Attached garage spaces: 2
      Features
      • Levels: One
      • Patio & porch: Covered, Patio, Porch
      • Fencing: Back Yard
      • Has view: Yes
      • View description: See Remarks
      • Frontage type: See Remarks
      Lot
      • Size: 0.5 Acres
      • Features: Level
      Details
      • Additional structures: Shed(s)
      • Parcel number: 635615639067000
      • Zoning: R20
      • Special conditions: Standard

      Construction

      Type & style
      • Home type: SingleFamily
      • Property subtype: Single Family Residence
      Materials
      • Brick, Wood Frame
      • Foundation: Slab
      • Roof: Shingle
      Condition
      • New construction: No
      • Year built: 2016

      Utilities & green energy

      • Sewer: Septic Tank
      • Water: Public
      • Utilities for property: Natural Gas Connected, Water Connected

      Community & HOA

      Community
      • Subdivision: Spooners Creek
      HOA
      • Has HOA: No
      • HOA name: optional membership
      Location
      • Region: Morehead City

      Financial & listing details

      • Price per square foot: $338/sqft
      • Tax assessed value: $364,009
      • Annual tax amount: $1,745
      • Date on market: 7/6/2026
      • Cumulative days on market: 15 days
      • Listing agreement: Exclusive Right To Sell
      • Listing terms: Cash,Conventional
      • Road surface type: Paved

        Estimated market value

        $719,400

        $683,000 - $755,000

        $2,812/mo

        Price history

        DateEventPrice
        7/6/2026Listed for sale$750,000$338/sqft
        Source: Hive MLS #100586635 Report a problem
        6/3/2026Listing removed$750,000$338/sqft
        Source: Hive MLS #100557009 Report a problem
        4/20/2026Contingent$750,000$338/sqft
        Source: Hive MLS #100557009 Report a problem
        3/16/2026Price change$750,000-3.2%$338/sqft
        Source: Hive MLS #100557009 Report a problem
        2/27/2026Listed for sale$775,000+14.8%$349/sqft
        Source: Hive MLS #100557009 Report a problem
        5/4/2022Sold$675,000-3.6%$304/sqft
        Source: Hive MLS #100314108 Report a problem
        3/9/2022Pending sale$699,900$315/sqft
        Source: Hive MLS #100314108 Report a problem
        3/4/2022Price change$699,900-2.7%$315/sqft
        Source: Hive MLS #100314108 Report a problem
        2/26/2022Listed for sale$719,000+449.3%$324/sqft
        Source: Hive MLS #100314108 Report a problem
        5/25/2016Sold$130,900$59/sqft
        Source: Hive MLS #100006733 Report a problem

        Public tax history

        YearProperty taxesTax assessment
        2024$1,745 -3.8%$364,009
        2023$1,814 +2%$364,009
        2022$1,778 +4.3%$364,009 +4.3%
        2021$1,705 $348,881 -3.9%
        2020-- $362,942 -1.3%
        2019$1,578 $367,905
        2017$1,578 +320%$367,905 +272.1%
        2016$376 $98,885
        2015$376 +2.7%$98,885 +25.6%
        2014$366 $78,752
        Find assessor info on the county website

        Monthly payment

        Est. payment

        Payment breakdown

        Explore the cost of this home by adjusting the details. Changes won't be saved.
        All calculations are estimates and provided by Zillow, Inc. for informational purposes only. Actual amounts may vary.
        HOA fees may include property taxes on listings classified as Co-Ops. Contact the listing agent and/or owner for fee details.
        Mortgage interest rates are dependent on a number of factors, including credit score, down payment, and repayment length. Interest rate data provided by Zillow Group Marketplace, Inc. as of 1/1/1970 from various mortgage lenders with which we have lead or other similar arrangements; the Estimated Payment is an average of those rates.
        See how much you could borrow to make a competitive offer.

        Climate risks

        Neighborhood: 28557

        Getting around

        9 / 100
        Car-Dependent
        33 / 100
        Somewhat Bikeable

        Nearby schools

        GreatSchools rating
        Schools provided by the listing agent
        • Elementary: Morehead City Primary
        • Middle: Morehead City
        • High: West Carteret

        Source: Hive MLS. This data may not be complete. We recommend contacting the local school district to confirm school assignments for this home.

        A local agent can set up tours, give advice and negotiate with sellers.

        A local lender can help you make sure your offer is ready when you are.

        Browse local experts

        Similar homes