Skip main navigation
Sold for $595,000
  • $595,000

    204 Nutmeg Ct, Sterling, VA 20164

    4beds
    1,844sqft
    Single Family Residence
    Built in 1974
    0.25 Acres Lot
    $633,000 Zestimate®
    $323/sqft
    $3,380 Estimated rent

    Home value

    $633,000

    $601,000 - $665,000

    $3,380/mo

    Zestimate® history
    Loading
    Loading...

    Owner options

    List your home for rent

    $3,380/mo

    Rent Zestimate®

    Find your next renter with Zillow Rental Manager. Plus, with online applications, you can quickly screen prospective tenants – for free.

    Learn more

    $3,380/mo

    Rent Zestimate®

    Refinance and save

    $3,706/mo

    Est. payment

    Refinancing to a lower rate could help reduce your monthly payments and save thousands over the life of the loan.

    See today's rates

    $3,706/mo

    Est. payment

    Explore your selling options

    Work with a Zillow partner agent

    Leverage their expertise and Zillow's premium Showcase listings to get your home seen by more buyers.

    Get started

    List with your own agent

    Get your home in front of millions of buyers by listing it on Zillow.

    Learn how to do it

    Sell it yourself

    Take full control of how buyers see your home on Zillow by listing For Sale by Owner (FSBO).

    List your home

    What's special

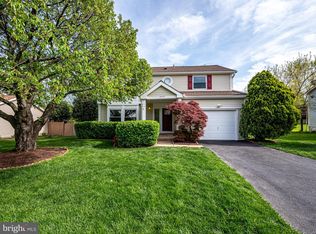
    This mid-century contemporary home welcomes you with soaring vaulted ceilings and an abundance of natural light, creating an airy, inviting atmosphere. A cozy living room features a charming fireplace, perfect for relaxing. Adjacent to the living room, the primary bedroom which has an updated ensuite and upgraded custom closets with sleek new doors. Down the hall, you'll find three additional bedrooms and a full bathroom. The open-concept design seamlessly connects the kitchen, the heart of the home, with the dining area, making it ideal for gatherings. French doors lead to a spacious bonus bedroom off the dining room, offering flexibility for guests or a home office. Step out onto the back deck to enjoy the privacy of a screened enclosure, perfect for cool fall nights in the fenced backyard. Priperty is being sold AS IS Conveniently located near schools, dining, shopping destinations like Wegmans and Target, and the expansive Bill Washington Park, this home is a must-see. Schedule your tour today!

    Zillow last checked:

    Listing updated:

    Listed by:

    Irene deLeon 571-665-0570,

    Redfin Corporation

    Bought with:

    Ruth Calles, SP40003350

    Samson Properties

    Source: Bright MLS,MLS#: VALO2079176MLS Logo

    Facts & features

    Interior

    Bedrooms & bathrooms
    • Bedrooms: 4
    • Bathrooms: 2
    • Full bathrooms: 2
    • Main level bathrooms: 2
    • Main level bedrooms: 4
    Basement
    • Area: 0
    Heating
    • Forced Air, Natural Gas
    Cooling
    • Central Air, Electric
    Appliances
    • Included: Microwave, Dishwasher, Dryer, Washer, Refrigerator, Ice Maker, Cooktop, Gas Water Heater
    • Laundry: Has Laundry, Main Level
    Features
    • Ceiling Fan(s)
    • Flooring: Carpet, Luxury Vinyl
    • Has basement: No
    • Number of fireplaces: 2
    • Fireplace features: Screen, Glass Doors
    Interior area
    • Total structure area: 1,844
    • Total interior livable area: 1,844 sqft
    • Finished area above ground: 1,844
    • Finished area below ground: 0

    Property

    Parking
    • Total spaces: 3
    • Parking features: Garage Faces Front, Driveway, Attached
    • Attached garage spaces: 1
    • Uncovered spaces: 2
    Accessibility
    • Accessibility features: None
    Features
    • Levels: One
    • Stories: 1
    • Patio & porch: Porch, Deck, Screened, Screened Porch
    • Pool features: None
    • Fencing: Full
    Lot
    • Size: 0.25 Acres
    Details
    • Additional structures: Above Grade, Below Grade
    • Parcel number: 032363992000
    • Zoning: R4
    • Special conditions: Standard

    Construction

    Type & style
    • Home type: SingleFamily
    • Architectural style: Contemporary
    • Property subtype: Single Family Residence
    Materials
    • Combination
    • Foundation: Slab
    Condition
    • Excellent
    • New construction: No
    • Year built: 1974
    • Major remodel year: 2024

    Utilities & green energy

    • Sewer: Public Sewer
    • Water: Public

    Community & neighborhood

    Location
    • Region: Sterling
    • Subdivision: Foxlee

    HOA & financial

    HOA
    • Has HOA: Yes
    • HOA fee: $132 annually
    • Services included: Road Maintenance, Snow Removal
    • Association name: FOX LEE HOA

    Other

    Other facts
    • Listing agreement: Exclusive Right To Sell
    • Listing terms: Cash,Conventional,FHA,VA Loan
    • Ownership: Fee Simple

    Price history

    DateEventPrice
    11/14/2024Sold$595,000$323/sqft
    Source: Bright MLS #VALO2079176 Report a problem
    10/25/2024Pending sale$595,000$323/sqft
    Source: Bright MLS #VALO2079176 Report a problem
    10/9/2024Contingent$595,000$323/sqft
    Source: Bright MLS #VALO2079176 Report a problem
    10/3/2024Price change$595,000-2.5%$323/sqft
    Source: Bright MLS #VALO2079176 Report a problem
    9/20/2024Listed for sale$610,000+74%$331/sqft
    Source: Bright MLS #VALO2079176 Report a problem
    12/15/2016Sold$350,500+0.7%$190/sqft
    Source: Public Record Report a problem
    11/12/2016Pending sale$348,000$189/sqft
    Source: Optime Realty #LO9790607 Report a problem
    10/18/2016Listed for sale$348,000-2.2%$189/sqft
    Source: Optime Realty #LO9790607 Report a problem
    9/26/2016Sold$356,000+1.7%$193/sqft
    Source: Agent Provided Report a problem
    8/19/2016Pending sale$350,000$190/sqft
    Source: Optime Realty LLC #LO9694309 Report a problem
    8/10/2016Price change$350,000-4.1%$190/sqft
    Source: Optime Realty LLC #LO9694309 Report a problem
    8/4/2016Listed for sale$364,900$198/sqft
    Source: Optime Realty LLC #LO9694309 Report a problem
    6/28/2016Pending sale$364,900$198/sqft
    Source: Optime Realty LLC #LO9694309 Report a problem
    6/22/2016Listed for sale$364,900$198/sqft
    Source: Optime Realty LLC #LO9694309 Report a problem

    Public tax history

    YearProperty taxesTax assessment
    2025$4,598 -2.1%$571,170 +5.2%
    2024$4,696 0%$542,850 +1.2%
    2023$4,696 +1.6%$536,650 +3.3%
    2022$4,624 +0.4%$519,550 +10.6%
    2021$4,605 +4.5%$469,860 +10.4%
    2020$4,404 $425,550 +4.2%
    2019$4,404 +5%$408,450 +5.7%
    2018$4,193 +2.2%$386,490 +6%
    2017$4,103 +13.6%$364,670 +6.6%
    2016$3,613 $342,110 +91.9%
    2015$3,613 -0.4%$178,320 +2.4%
    2014$3,628 $174,130

    Find assessor info on the county website

    Neighborhood: 20164

    Nearby schools

    GreatSchools rating
    Schools provided by the listing agent
    • District: Loudoun County Public Schools

    Source: Bright MLS. This data may not be complete. We recommend contacting the local school district to confirm school assignments for this home.

    Get a cash offer in 3 minutes
    Find out how much your home could sell for in as little as 3 minutes with a no-obligation cash offer.
    Estimated market value
    $633,000
    Get a cash offer in 3 minutes
    Find out how much your home could sell for in as little as 3 minutes with a no-obligation cash offer.
    Estimated market value
    $633,000