Skip main navigation
Sold for $415,000
  • $415,000

    204 Oak Bough Ct, Lexington, SC 29072

    4beds
    2,625sqft
    SingleFamily
    Built in 2000
    0.59 Acres Lot
    $454,900 Zestimate®
    $158/sqft
    $2,573 Estimated rent

    Home value

    $454,900

    $432,000 - $478,000

    $2,573/mo

    Zestimate® history
    Loading
    Loading...

    Owner options

    List your home for rent

    $2,573/mo

    Rent Zestimate®

    Find your next renter with Zillow Rental Manager. Plus, with online applications, you can quickly screen prospective tenants – for free.

    Learn more

    $2,573/mo

    Rent Zestimate®

    Refinance and save

    $2,423/mo

    Est. payment

    Refinancing to a lower rate could help reduce your monthly payments and save thousands over the life of the loan.

    See today's rates

    $2,423/mo

    Est. payment

    Explore your selling options

    Work with a Zillow partner agent

    Leverage their expertise and Zillow's premium Showcase listings to get your home seen by more buyers.

    Get started

    List with your own agent

    Get your home in front of millions of buyers by listing it on Zillow.

    Learn how to do it

    Sell it yourself

    Take full control of how buyers see your home on Zillow by listing For Sale by Owner (FSBO).

    List your home

    What's special

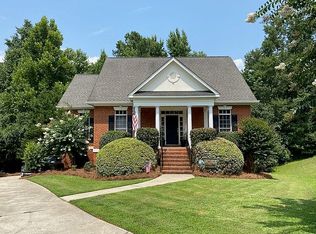
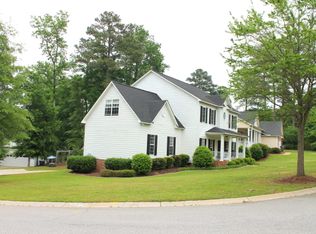
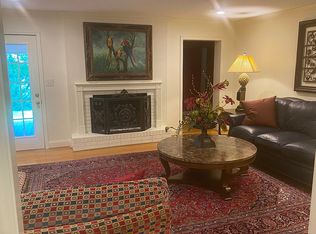
    Welcome to Hope Ferry Plantation! Zoned for Midway Elementary, Meadow Glen Middle, and River Bluff High schools. Great floor plan for raising a family and entertaining. Family room: 10' ceilings, gas logs, new granite fireplace surround. Dining room: judges paneling, corner china cabinet. Formal living room: built in bookcases (currently being used as a playroom). Heavy molding throughout. All carpet replaced June 2017. Kitchen: custom cabinetry with a built in desk and bookcase, renovated to include: granite countertops, tile backsplash, and brand new LG stainless steel refrigerator, microwave, and stove/oven combo (June 2017, transferrable 3 yr warranty included on appliances.) Master suite: tray ceiling, walk-in closet, dual vanity, private water closet. Two additional bedrooms with a bathroom located between them. 2nd bathroom has a dual vanity, private water closet, and shower. 4th bedroom located on the 2nd floor can be used as a guest bedroom/media room. The backyard has a large deck for entertaining, a play set for the kids, and a fenced in yard. The front and back yards have a 4-zone sprinkler system. Community pool. Convenient to shopping and dining.

    Facts & features

    Interior

    Bedrooms & bathrooms
    • Bedrooms: 4
    • Bathrooms: 2
    • Full bathrooms: 2
    Heating
    • Other, Electric, Gas
    Cooling
    • Central
    Appliances
    • Included: Dishwasher, Garbage disposal, Microwave, Range / Oven, Refrigerator
    Features
    • Flooring: Tile, Carpet, Hardwood
    • Basement: None
    • Has fireplace: Yes
    Interior area
    • Total interior livable area: 2,625 sqft

    Property

    Parking
    • Parking features: Garage - Attached
    Features
    • Exterior features: Vinyl
    Lot
    • Size: 0.59 Acres
    Details
    • Parcel number: 00436401118

    Construction

    Type & style
    • Home type: SingleFamily
    Materials
    • Roof: Shake / Shingle
    Condition
    • Year built: 2000

    Community & neighborhood

    Location
    • Region: Lexington

    HOA & financial

    HOA
    • Has HOA: Yes
    • HOA fee: $30 monthly

    Price history

    DateEventPrice
    5/20/2024Sold$415,000-1.2%$158/sqft
    Source: Public Record Report a problem
    4/19/2024Pending sale$419,977$160/sqft
    Source: Consolidated MLS #582398 Report a problem
    4/17/2024Listed for sale$419,977$160/sqft
    Source: Consolidated MLS #582398 Report a problem
    4/11/2024Pending sale$419,977$160/sqft
    Source: Consolidated MLS #582398 Report a problem
    4/9/2024Price change$419,977-1.6%$160/sqft
    Source: Consolidated MLS #582398 Report a problem
    4/4/2024Listed for sale$426,977$163/sqft
    Source: Consolidated MLS #582398 Report a problem
    12/14/2023Listing removed--
    Source: Consolidated MLS #574247 Report a problem
    11/16/2023Listed for sale$426,977+46.7%$163/sqft
    Source: Consolidated MLS #574247 Report a problem
    3/24/2021Listing removed--
    Source: Owner Report a problem
    8/3/2017Listing removed$291,000$111/sqft
    Source: Owner Report a problem
    7/17/2017Price change$291,000-0.7%$111/sqft
    Source: Owner Report a problem
    7/11/2017Price change$293,000+0.7%$112/sqft
    Source: Owner Report a problem
    6/26/2017Pending sale$291,000$111/sqft
    Source: Owner Report a problem
    6/24/2017Listed for sale$291,000+11.9%$111/sqft
    Source: Owner Report a problem
    9/11/2007Sold$260,000$99/sqft
    Source: Public Record Report a problem

    Public tax history

    YearProperty taxesTax assessment
    2024$1,873 +3.8%$10,682
    2023$1,805 -3.4%$10,682
    2022$1,868 +1.2%$10,682
    2021$1,845 $10,682 +8.6%
    2019-- $9,834
    2018$1,865 +1.5%$9,834
    2017$1,837 +2.5%$9,834
    2016$1,792 +0.7%$9,834
    2015$1,779 $9,834 -8.2%
    2014$1,779 -5.3%$10,709 0%
    2013$1,879 $10,710
    2012-- $10,710
    2011-- $10,710
    2010-- $10,710 +3%
    2009-- $10,400
    2008-- $10,400 +18.6%
    2007-- $8,770
    2006-- $8,770
    2005-- $8,770 +41%
    2004-- $6,220
    2003-- $6,220 -33.3%
    2001-- $9,330

    Find assessor info on the county website

    Neighborhood: 29072

    Nearby schools

    GreatSchools rating
    Get a cash offer in 3 minutes
    Find out how much your home could sell for in as little as 3 minutes with a no-obligation cash offer.
    Estimated market value
    $454,900
    Get a cash offer in 3 minutes
    Find out how much your home could sell for in as little as 3 minutes with a no-obligation cash offer.
    Estimated market value
    $454,900