Welcome to this exquisite custom estate on approximately three park like acres. At every turn there is a serene, tranquil space to enjoy. This 4 BR, 3.5 bath luxury home boasts gorgeous woodwork throughout. The owner's retreat is spacious and the spa like bath is beautiful with free standing tub, dual vanities and expansive shower. The kitchen offers beautiful cabinets, built ins and granite countertops; an absolute chef's dream! Home has one attached garage which holds two vehicles, an oversized garage that accommodates a large motor home, and a second two car garage. There are multiple outdoor sitting areas and gazebo with a beautifully equipped outdoor kitchen. Other amenities include well water that irrigates the landscaping, water softener, electric storm shutters, and Jellyfish lighting to create a lovely ambiance for outdoor enjoyment. Make your appointment to view this beautiful estate. No detail has been left unturned in this immaculate estate home on beautiful acreage.
For sale
$1,599,999
204 Oak Dr, Friendswood, TX 77546
4beds
4,671sqft
:
Get pre-qualified$12,215/mo
Single Family Residence
Built in 1992
3.06 Acres Lot
$1,504,400 Zestimate®
$343/sqft
$15/mo HOA
What's special
Multiple outdoor sitting areasSecond two car garageGorgeous woodwork throughoutElectric storm shutters
- 45 days |
- 354 |
- 17 |
Zillow last checked:
Listing updated:
Listed by:
Debra Spurr TREC #0632884 713-922-6616,
Grace Team Realty
Source: HAR,MLS#: 87955761
Facts & features
Interior
Bedrooms & bathrooms
- Bedrooms: 4
- Bathrooms: 4
- Full bathrooms: 3
- 1/2 bathrooms: 1
Primary bathroom
- Features: Primary Bath: Double Sinks, Primary Bath: Separate Shower, Secondary Bath(s): Shower Only, Secondary Bath(s): Tub/Shower Combo
Kitchen
- Features: Pantry, Walk-in Pantry
Heating
- Natural Gas
Cooling
- Ceiling Fan(s), Electric
Appliances
- Included: Disposal, Refrigerator, Double Oven, Microwave, Gas Range, Dishwasher
- Laundry: Washer Hookup
Features
- 2 Bedrooms Down, En-Suite Bath, Primary Bed - 1st Floor, Walk-In Closet(s)
- Number of fireplaces: 3
- Fireplace features: Electric
Interior area
- Total structure area: 4,671
- Total interior livable area: 4,671 sqft
Property
Parking
- Total spaces: 4
- Parking features: Detached
- Garage spaces: 4
Features
- Stories: 2
- Exterior features: Back Green Space
Lot
- Size: 3.06 Acres
- Features: Corner Lot, Subdivided, 2 Up to 5 Acres
Details
- Parcel number: 435900010003000
Construction
Type & style
- Home type: SingleFamily
- Architectural style: Traditional
- Property subtype: Single Family Residence
Materials
- Brick
- Foundation: Slab
- Roof: Composition
Condition
- New construction: No
- Year built: 1992
Utilities & green energy
- Sewer: Public Sewer
- Water: Public, Well
Green energy
- Energy efficient items: Thermostat
Community & HOA
Community
- Subdivision: Katies Park Add 1 92
HOA
- Has HOA: Yes
- HOA fee: $175 annually
Location
- Region: Friendswood
Financial & listing details
- Price per square foot: $343/sqft
- Tax assessed value: $1,000,000
- Annual tax amount: $18,706
- Date on market: 6/9/2026
- Listing terms: Cash,Conventional
- Exclusions: Breakfast Room Chandelier
Estimated market value
$1,504,400
$1.43M - $1.58M
$4,687/mo
Price history
| Date | Event | Price |
|---|---|---|
| 6/9/2026 | Listed for sale | $1,599,999-11.1%$343/sqft |
Source:  HAR #87955761 Report a problem HAR #87955761 Report a problem | ||
| 6/9/2026 | Listing removed | $1,799,999$385/sqft |
Source: HAR #13164010 Report a problem | ||
| 4/30/2026 | Price change | $1,799,999-5.3%$385/sqft |
Source: HAR #13164010 Report a problem | ||
| 3/2/2026 | Price change | $1,899,999-5%$407/sqft |
Source: HAR #13164010 Report a problem | ||
| 9/17/2025 | Price change | $1,999,999-16.7%$428/sqft |
Source: HAR #75415227 Report a problem | ||
| 9/5/2025 | Price change | $2,400,000-14.3%$514/sqft |
Source: HAR #3663527 Report a problem | ||
| 7/26/2025 | Listed for sale | $2,800,000$599/sqft |
Source: HAR #3663527 Report a problem | ||
| 11/5/1991 | Sold | -- |
Source: Agent Provided Report a problem | ||
Public tax history
| Year | Property taxes | Tax assessment |
|---|---|---|
| 2025 | $6,393 +21.4% | $1,000,000 +6.9% |
| 2024 | $5,268 +0.5% | $935,450 +3.5% |
| 2023 | $5,239 +0.4% | $903,856 +10% |
| 2022 | $5,218 +2.9% | $821,687 +10% |
| 2021 | $5,072 +5.1% | $746,988 +10% |
| 2020 | $4,825 -5% | $679,080 -20.6% |
| 2019 | $5,081 -66% | $855,000 +31.6% |
| 2018 | $14,960 | $649,920 -20.8% |
| 2017 | $14,960 +0% | $820,490 |
| 2016 | $14,958 +158.9% | $820,490 +5.5% |
| 2015 | $5,778 +2.3% | $777,620 +19% |
| 2014 | $5,651 | $653,520 |
| 2013 | -- | $653,520 |
| 2012 | -- | $653,520 +19.7% |
| 2011 | -- | $546,090 |
| 2010 | -- | $546,090 +7.7% |
| 2009 | -- | $507,096 +10% |
| 2008 | -- | $460,996 +1.2% |
| 2007 | -- | $455,474 +4.9% |
| 2006 | -- | $434,060 +16.6% |
| 2005 | -- | $372,130 +23.7% |
| 2004 | -- | $300,720 |
| 2003 | -- | $300,720 |
| 2002 | -- | $300,720 |
| 2001 | -- | $300,720 |
Find assessor info on the county website
Monthly payment
Est. payment
Payment breakdown
Explore the cost of this home by adjusting the details. Changes won't be saved.Climate risks
Neighborhood: 77546
Nearby schools
GreatSchools rating
- 10/10C W Cline Elementary SchoolGrades: PK-5Distance: 1.6 mi
- 9/10Friendswood Junior High SchoolGrades: 6-8Distance: 0.9 mi
- 8/10Friendswood High SchoolGrades: 9-12Distance: 1.9 mi
Schools provided by the listing agent
- Elementary: Cline Elementary School
- Middle: Friendswood Junior High School
- High: Friendswood High School
Source: HAR. This data may not be complete. We recommend contacting the local school district to confirm school assignments for this home.
- $--5 bd4 ba4k sqft206 Oak Dr, Friendswood, TX 77546Sold
- $1,234,900-- bd4 ba4.5k sqft208 Oak Dr, Friendswood, TX 77546Off Market
- $633,400-- bd3 ba2.6k sqft205 Oak Dr, Friendswood, TX 77546Off Market
- $495,000-- bd2 ba2.4k sqft207 Oak Dr, Friendswood, TX 77546Off Market
- $503,100-- bd2 ba2.4k sqft203 Oak Dr, Friendswood, TX 77546Off Market
- $460,900-- bd2 ba2.3k sqft1911 Hunt Dr, Friendswood, TX 77546Off Market
- $464,800-- bd2 ba2.5k sqft201 Oak Dr, Friendswood, TX 77546Off Market
- $1,016,3004 bd4 ba3.8k sqft2002 Airline Dr, Friendswood, TX 77546Off Market
A local agent can set up tours, give advice and negotiate with sellers.
Similar homes
- $1,799,0005 bd4 ba5.4k sqft109 Sunset Dr, Friendswood, TX 77546For Sale
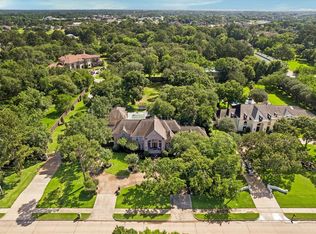 MLS ID #26812317, Shane Bergeson, Better Homes and Gardens Real Estate Gary Greene - Bay Area. HAR
 - $2,000,0004 bd4 ba3.6k sqft1301 W Viejo Dr, Friendswood, TX 77546For Sale
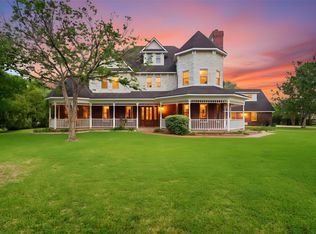 MLS ID #26011298, Carolyn Cooling, Walzel Properties - League City/Pearland. HAR
 - $1,499,0003 bd4 ba3.8k sqft2080 Wilderness Trl, Friendswood, TX 77546For Sale
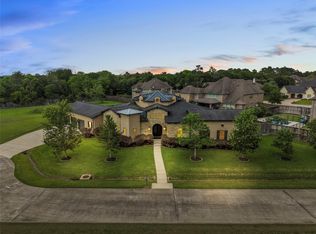 MLS ID #89755701, Deborah Bly, eXp Realty, LLC. HAR
 - $1,575,0005 bd5 ba5.1k sqft2901 Green Tee Dr, Pearland, TX 77581For Sale
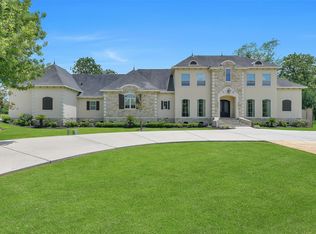 MLS ID #40866632, Jimmy Franklin, eXp Realty LLC. HAR
 - $800,0004 bd4 ba4.4k sqft204 Anderson Ranch Ln, Friendswood, TX 77546For SaleMLS ID #79013035, Debby Allen, O'Farrell Realty, Inc.. HAR
- $925,0005 bd6 ba4.5k sqft2304 Halls Creek Ct, Friendswood, TX 77546For SaleMLS ID #29233007, Alan Stanfield, Stanfield Properties. HAR
- $839,9995 bd6 ba5.7k sqft3100 Richard Ln, Friendswood, TX 77546For SaleMLS ID #82031241, Vianey Del Castillo, Nan & Company Properties - Corporate Office (Heights). HAR
- $1,100,0004 bd4 ba4.3k sqft1817 Eagle Creek Dr, Friendswood, TX 77546For SaleMLS ID #27225452, Melanie Ehrlich, Real Broker, LLC. HAR
- $1,319,9994 bd3 ba4k sqft1809 Grace Xing, Friendswood, TX 77546For SaleMLS ID #53565170, Carlos Zubizarreta, Connie Zubizarreta Realty, LLC. HAR
- $895,0004 bd4 ba3.9k sqft1504 Tallow Chase Ct, Friendswood, TX 77546For SaleMLS ID #12193219, Anthony Bernardo, Ranco Realty. HAR
- $829,0005 bd5 ba4.3k sqft2204 Stillhouse Hollow Ln, Friendswood, TX 77546For SaleMLS ID #90673368, Alan Stanfield, Stanfield Properties. HAR
- $1,130,0005 bd6 ba4.3k sqft1310 Tamina Pass Ln, Friendswood, TX 77546For SaleMLS ID #68213779, Christiana McCarley, Thrive Realty & Co. HAR
- $899,0005 bd4 ba4.4k sqft503 Shadywood Dr, Friendswood, TX 77546For SaleMLS ID #6957330, Shane Bergeson, Better Homes and Gardens Real Estate Gary Greene - Bay Area. HAR
- $2,375,0005 bd6 ba6.2k sqft3020 Bridle Path Ln, Friendswood, TX 77546For SaleMLS ID #23116950, Geraldine Mills, Martha Turner Sotheby's International Realty - Bay Area. HAR
- $899,0004 bd3 ba3.4k sqft1821 Avery Ln, Friendswood, TX 77546For SaleMLS ID #88170579, Alan Stanfield, Stanfield Properties. HAR
- $985,0003 bd4 ba3.4k sqft11 Marys Creek Ln, Friendswood, TX 77546For SaleMLS ID #92384257, Maria Cuevas, Atlas Realty Group, LLC. HAR
- $1,098,0004 bd5 ba4.2k sqft1819 Eagle Creek Dr, Friendswood, TX 77546For SaleMLS ID #23756247, Dawn Johnson, Martha Turner Sotheby's International Realty - Bay Area. HAR
- $898,0004 bd4 ba3.9k sqft2513 Royal Field Ln, Friendswood, TX 77546For SaleMLS ID #62729615, Angel Webb, Experienced Excellence. HAR
- $1,600,0006 bd4 ba4.9k sqft7954 County Road 121, Rosharon, TX 77583For SaleMLS ID #81189587, Rangsey Ros, TEXAS GOLD REALTY. HAR
- $1,550,0005 bd5 ba5.7k sqft1276 Bella Luna Ln, League City, TX 77573For SaleMLS ID #96341065, Andrew McWilliams, Duane Cole Realty Group. HAR
