Welcome Home! Step through an impressive 8-foot double metal front door into a spacious living area with 10-foot ceilings and warm wood beam accents. The open floor plan seamlessly connects the living room, kitchen with breakfast bar and dinning area-ideal for entertaining. Throughout the home, 8-foot interior doors add elegance and a spacious feel. This 3-bedroom, 2-bathroom home blends style and practicality. The kitchen is a standout, featuring a large island, walk-in pantry, and a convenient pot filler. Enjoy the comfort of dual sinks in the primary bath, while spacious walk-in closets and custom cabinetry offer ample storage. The separate utility room, complete with a drip-dry area, adds extra convenience. Built with quality in mind, this home includes premium upgrades, including Delta fixtures, Kohler toilets, GE appliances, granite and quartz countertops, a frameless glass shower, freestanding tub, energy-efficient windows, and custom cabinetry. Outside, relax on a covered patio with cedar beam accents, overlooking a fully fenced backyard with a sprinkler system for easy maintenance. The durable Hardie cement board and batten siding enhance the home's curb appeal.Located within ALEDO ISD with schoolbus transportation nearby. Conveniently located near White Settlement and I-20, offering easy access to major routes.
Sold
Price Unknown
204 Oakdale Dr, Fort Worth, TX 76108
3beds
1,817sqft
Farm, Single Family Residence
Built in 2024
0.42 Acres Lot
$428,700 Zestimate®
$--/sqft
$2,378 Estimated rent
Home value
$428,700
$390,000 - $472,000
$2,378/mo
Zestimate® history
Owner options
List your home for rent
$2,378/mo
Rent Zestimate®
Find your next renter with Zillow Rental Manager. Plus, with online applications, you can quickly screen prospective tenants – for free.
$2,378/mo
Rent Zestimate®
Refinance and save
Refinancing to a lower rate could help reduce your monthly payments and save thousands over the life of the loan.
Explore your selling options
Work with a Zillow partner agent
Leverage their expertise and Zillow's premium Showcase listings to get your home seen by more buyers.
Get startedList with your own agent
Get your home in front of millions of buyers by listing it on Zillow.
Learn how to do itSell it yourself
Take full control of how buyers see your home on Zillow by listing For Sale by Owner (FSBO).
List your homeWhat's special
Zillow last checked:
Listing updated:
Listed by:
Josephine Salais 0730368 817-989-6520,
Fort Worth Focused Real Estate 817-989-6520
Bought with:
Laura Hamilton
Burt Ladner Real Estate LLC
Source: NTREIS,MLS#: 20777848
Facts & features
Interior
Bedrooms & bathrooms
- Bedrooms: 3
- Bathrooms: 2
- Full bathrooms: 2
Primary bedroom
- Features: Ceiling Fan(s), Dual Sinks, En Suite Bathroom, Separate Shower, Walk-In Closet(s)
- Level: First
- Dimensions: 14 x 15
Bedroom
- Features: Closet Cabinetry, Ceiling Fan(s), Walk-In Closet(s)
- Level: First
- Dimensions: 11 x 13
Bedroom
- Features: Closet Cabinetry, Ceiling Fan(s), Walk-In Closet(s)
- Level: Second
- Dimensions: 11 x 10
Other
- Features: Built-in Features, Granite Counters, Jack and Jill Bath
- Level: First
- Dimensions: 7 x 8
Kitchen
- Features: Built-in Features, Granite Counters, Kitchen Island, Pantry, Pot Filler, Stone Counters, Walk-In Pantry
- Level: First
- Dimensions: 16 x 11
Laundry
- Level: First
- Dimensions: 9 x 7
Living room
- Features: Ceiling Fan(s)
- Level: First
- Dimensions: 17 x 16
Heating
- Electric
Cooling
- Central Air, Electric
Appliances
- Included: Dishwasher, Electric Cooktop, Electric Oven, Disposal, Microwave
- Laundry: Washer Hookup, Electric Dryer Hookup
Features
- Decorative/Designer Lighting Fixtures, Granite Counters, High Speed Internet, Kitchen Island, Open Floorplan, Pantry, Cable TV, Vaulted Ceiling(s), Natural Woodwork, Walk-In Closet(s)
- Flooring: Carpet, Ceramic Tile, Marble
- Has basement: No
- Has fireplace: No
Interior area
- Total interior livable area: 1,817 sqft
Property
Parking
- Total spaces: 2
- Parking features: Driveway, Garage, Garage Door Opener, Oversized, Garage Faces Side
- Attached garage spaces: 2
- Has uncovered spaces: Yes
Features
- Levels: One
- Stories: 1
- Patio & porch: Patio, Covered
- Pool features: None
- Fencing: Wood
Lot
- Size: 0.42 Acres
Details
- Parcel number: R000010643
Construction
Type & style
- Home type: SingleFamily
- Architectural style: Farmhouse,Modern,Traditional,Detached
- Property subtype: Farm, Single Family Residence
- Attached to another structure: Yes
Materials
- Board & Batten Siding, Brick, Cedar, Fiber Cement
- Foundation: Slab
- Roof: Composition
Condition
- Year built: 2024
Utilities & green energy
- Sewer: Public Sewer
- Water: Private
- Utilities for property: Sewer Available, Water Available, Cable Available
Community & HOA
Community
- Security: Smoke Detector(s)
- Subdivision: Hilltop Park
HOA
- Has HOA: No
Location
- Region: Fort Worth
Financial & listing details
- Date on market: 11/14/2024
- Cumulative days on market: 61 days
- Exclusions: All staging items.
Price history
| Date | Event | Price |
|---|---|---|
| 1/30/2025 | Sold | -- |
Source: NTREIS #20777848 Report a problem | ||
| 1/21/2025 | Pending sale | $438,500$241/sqft |
Source: NTREIS #20777848 Report a problem | ||
| 1/16/2025 | Contingent | $438,500$241/sqft |
Source: NTREIS #20777848 Report a problem | ||
| 12/31/2024 | Price change | $438,500-2.2%$241/sqft |
Source: NTREIS #20777848 Report a problem | ||
| 12/21/2024 | Price change | $448,500-0.2%$247/sqft |
Source: NTREIS #20777848 Report a problem | ||
| 11/14/2024 | Listed for sale | $449,500-0.1%$247/sqft |
Source: NTREIS #20777848 Report a problem | ||
| 9/20/2024 | Listing removed | $450,000-1.1%$248/sqft |
Source: NTREIS #20564685 Report a problem | ||
| 8/20/2024 | Price change | $454,8000%$250/sqft |
Source: NTREIS #20564685 Report a problem | ||
| 8/1/2024 | Price change | $454,900-0.9%$250/sqft |
Source: NTREIS #20564685 Report a problem | ||
| 7/24/2024 | Listed for sale | $459,000$253/sqft |
Source: NTREIS #20564685 Report a problem | ||
| 7/20/2024 | Contingent | $459,000$253/sqft |
Source: NTREIS #20564685 Report a problem | ||
| 4/26/2024 | Listed for sale | $459,000$253/sqft |
Source: NTREIS #20564685 Report a problem | ||
Public tax history
Tax history is unavailable.
Neighborhood: 76108
Nearby homes
- $240,5003 bd2 ba1.2k sqft301 Arrowhead St, Fort Worth, TX 76108Off Market
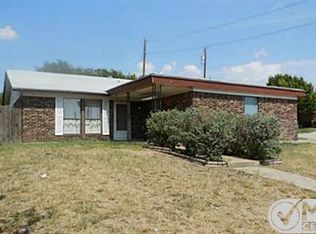
- $384,6003 bd2 ba1.8k sqft300 Arrowhead Dr, Fort Worth, TX 76108Off Market
- $218,5003 bd2 ba1k sqft201 Oakdale Dr, Fort Worth, TX 76108Off Market
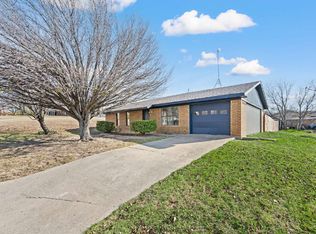
- $248,4003 bd2 ba1.4k sqft303 Arrowhead St, Fort Worth, TX 76108Off Market

- $333,7003 bd2 ba1.5k sqft304 Arrowhead, Fort Worth, TX 76108Off Market
- $243,680-- bd-- ba1.4k sqft105 Oakdale Dr, Fort Worth, TX 76108Off Market
- $404,800-- bd-- ba1.6k sqft302 Arrowhead St, Fort Worth, TX 76108Off Market
- $382,800-- bd-- ba1.6k sqft300 Arrowhead St, Fort Worth, TX 76108Off Market
Nearby schools
GreatSchools rating
- 10/10Walsh Elementary SchoolGrades: K-5Distance: 3.2 mi
- 8/10Don R Daniel Ninth Grade CampusGrades: 9Distance: 5.8 mi
- 8/10Aledo High SchoolGrades: 10-12Distance: 5.9 mi
Schools provided by the listing agent
- Elementary: Walsh
- Middle: McAnally
- High: Aledo
- District: Aledo ISD
Source: NTREIS. This data may not be complete. We recommend contacting the local school district to confirm school assignments for this home.
Get a cash offer in 3 minutes
Find out how much your home could sell for in as little as 3 minutes with a no-obligation cash offer.
Estimated market value
$428,700
Get a cash offer in 3 minutes
Find out how much your home could sell for in as little as 3 minutes with a no-obligation cash offer.
Estimated market value
$428,700
- Texas
- Parker County
- Fort Worth
- 76108
- 204 Oakdale Dr
Nearby cities
Nearby neighborhoods
Nearby zip codes
Other Fort Worth Topics
