Skip main navigation
Sold for $335,000
  • $335,000

    204 Oakwood Estates Dr, Anderson, SC 29621

    3beds
    2,046sqft
    Single Family Residence
    Built in ----
    0.51 Acres Lot
    $363,500 Zestimate®
    $164/sqft
    $1,923 Estimated rent

    Home value

    $363,500

    $345,000 - $382,000

    $1,923/mo

    Zestimate® history
    Loading
    Loading...

    Owner options

    List your home for rent

    $1,923/mo

    Rent Zestimate®

    Find your next renter with Zillow Rental Manager. Plus, with online applications, you can quickly screen prospective tenants – for free.

    Learn more

    $1,923/mo

    Rent Zestimate®

    Refinance and save

    $1,944/mo

    Est. payment

    Refinancing to a lower rate could help reduce your monthly payments and save thousands over the life of the loan.

    See today's rates

    $1,944/mo

    Est. payment

    Explore your selling options

    Work with a Zillow partner agent

    Leverage their expertise and Zillow's premium Showcase listings to get your home seen by more buyers.

    Get started

    List with your own agent

    Get your home in front of millions of buyers by listing it on Zillow.

    Learn how to do it

    Sell it yourself

    Take full control of how buyers see your home on Zillow by listing For Sale by Owner (FSBO).

    List your home

    What's special

    Cathedral ceilingsSpacious lotOutdoor diningBack deckScreened in porchHardwood floors
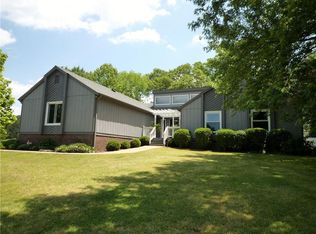
    BACK ON MARKET AT NO FAULT OF SELLER! Welcome to this well located home in Oakwood Estates. 3-bedroom, 2.5-bath home nestled on a spacious lot, offering a perfect blend of comfort and character. The back deck and screened in porch provides a wonderful space for relaxing, outdoor dining and entertaining.The cathedral ceilings in the living room create an open and airy ambiance and the hardwood floors in the main living areas offer a timeless look.The fireplace adds both warmth and character to the living room. The large lot offers plenty of space for gardening and outdoor activities. The 2nd and 3rd bedroom are located upstairs and one of them is open to the living room area (loft style).

    Zillow last checked:

    Listing updated:

    Listed by:

    Berenice Ramage 864-940-9547,

    Western Upstate Keller William

    Bought with:

    Alexandria Bauer

    Bluefield Realty Group

    Source: WUMLS,MLS#: 20267177MLS LogoOriginating MLS: Western Upstate Association of Realtors

    Facts & features

    Interior

    Bedrooms & bathrooms
    • Bedrooms: 3
    • Bathrooms: 3
    • Full bathrooms: 2
    • 1/2 bathrooms: 1
    • Main level bathrooms: 1
    • Main level bedrooms: 1
    Rooms
    • Room types: Breakfast Room/Nook, Laundry, Recreation, Sunroom
    Heating
    • Central, Electric
    Cooling
    • Central Air, Electric, Forced Air
    Appliances
    • Included: Dishwasher, Electric Oven, Electric Range, Disposal, Refrigerator, Smooth Cooktop
    • Laundry: Washer Hookup
    Features
    • Ceiling Fan(s), Fireplace, Granite Counters, High Ceilings, Jetted Tub, Bath in Primary Bedroom, Main Level Primary, Pull Down Attic Stairs, Separate Shower, Walk-In Closet(s), Walk-In Shower, Window Treatments, Breakfast Area
    • Flooring: Carpet, Hardwood
    • Windows: Blinds, Bay Window(s), Insulated Windows
    • Basement: None,Crawl Space
    • Has fireplace: Yes
    Interior area
    • Total structure area: 2,031
    • Total interior livable area: 2,046 sqft
    • Finished area above ground: 2,046
    • Finished area below ground: 0

    Property

    Parking
    • Total spaces: 2
    • Parking features: Attached, Garage, Circular Driveway, Driveway
    • Attached garage spaces: 2
    Accessibility
    • Accessibility features: Low Threshold Shower
    Features
    • Levels: Two
    • Stories: 2
    • Patio & porch: Deck
    • Exterior features: Deck, Fence
    • Fencing: Yard Fenced
    Lot
    • Size: 0.51 Acres
    • Features: Outside City Limits, Subdivision, Sloped
    Details
    • Additional parcels included: 003179288
    • Parcel number: 1210901006

    Construction

    Type & style
    • Home type: SingleFamily
    • Architectural style: Traditional
    • Property subtype: Single Family Residence
    Materials
    • Brick
    • Foundation: Crawlspace
    • Roof: Architectural,Shingle

    Utilities & green energy

    • Sewer: Septic Tank
    • Water: Public

    Community & HOA

    Community
    • Subdivision: Oakwood Estate
    HOA
    • Has HOA: No
    Location
    • Region: Anderson

    Financial & listing details

    • Price per square foot: $164/sqft
    • Tax assessed value: $334,740
    • Annual tax amount: $1,031
    • Date on market: 10/2/2023
    • Cumulative days on market: 53 days
    • Listing agreement: Exclusive Right To Sell
    • Listing terms: USDA Loan

    Price history

    DateEventPrice
    12/15/2023Sold$335,000$164/sqft
    Source: WUMLS #20267177 Report a problem
    11/13/2023Contingent$335,000$164/sqft
    Source: WUMLS #20267177 Report a problem
    11/10/2023Listed for sale$335,000$164/sqft
    Source: WUMLS #20267177 Report a problem
    11/7/2023Pending sale$335,000$164/sqft
    Source: WUMLS #20267177 Report a problem
    10/17/2023Contingent$335,000$164/sqft
    Source: WUMLS #20267177 Report a problem
    10/11/2023Listed for sale$335,000$164/sqft
    Source: WUMLS #20267177 Report a problem
    10/6/2023Contingent$335,000$164/sqft
    Source: WUMLS #20267177 Report a problem
    10/2/2023Listed for sale$335,000+59.5%$164/sqft
    Source: WUMLS #20267177 Report a problem
    10/19/2017Sold$210,000-4.5%$103/sqft
    Source: WUMLS #20187798 Report a problem
    10/19/2017Pending sale$219,900$107/sqft
    Source: Re/Max Realty Prof. Anderson #1343776 Report a problem
    9/20/2017Listed for sale$219,900$107/sqft
    Source: RE/MAX Realty Prof/Anderson #20187798 Report a problem
    9/8/2017Pending sale$219,900$107/sqft
    Source: Re/Max Realty Prof. Anderson #20187798 Report a problem
    5/12/2017Listed for sale$219,900$107/sqft
    Source: RE/MAX Realty Prof/Anderson #20187798 Report a problem

    Public tax history

    YearProperty taxesTax assessment
    2024$6,542 +106.9%$20,090 +99.3%
    2023$3,161 +2.6%$10,080
    2022$3,082 +10.2%$10,080 +20.4%
    2021$2,798 +175.4%$8,370
    2020$1,016 $8,370
    2019$1,016 $8,370 -33.3%
    2018$1,016 -74.8%$12,550 +55.3%
    2017$4,039 $8,080 +1.9%
    2016-- $7,930
    2015-- $7,930
    2014-- $7,930
    2013-- $7,930 -1.4%
    2012-- $8,040
    2011-- $8,040 -2.8%
    2010-- $8,270
    2009-- $8,270
    2008-- $8,270
    2007-- $8,270 +39.7%
    2006-- $5,920 +21.6%
    2005-- $4,870
    2004-- $4,870
    2003-- $4,870 +23%
    2002-- $3,960
    2001-- $3,960
    2000-- $3,960
    Find assessor info on the county website

    Neighborhood: 29621

    Nearby schools

    GreatSchools rating
    Schools provided by the listing agent
    • Elementary: North Pointe Elementary
    • Middle: Mccants Middle
    • High: Tl Hanna High

    Source: WUMLS. This data may not be complete. We recommend contacting the local school district to confirm school assignments for this home.

    Get a cash offer in 3 minutes
    Find out how much your home could sell for in as little as 3 minutes with a no-obligation cash offer.
    Estimated market value
    $363,500
    Get a cash offer in 3 minutes
    Find out how much your home could sell for in as little as 3 minutes with a no-obligation cash offer.
    Estimated market value
    $363,500