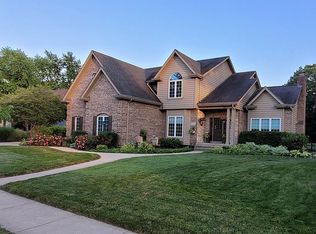
Imagine living in ultimate luxury while taking in stunning views of Yorkville and the Fox River. Situated on a peaceful cul-de-sac, 204 Oakwood is an undiscovered treasure. This custom home, combines sophistication, natural charm, and contemporary comfort, freshened design, and paint. Ideally positioned in Yorkville, this residence offers the perfect mix of city convenience and unmatched seclusion. You can bike or walk to local schools, parks, sports fields, city events, dining spots, breweries, and wineries just moments away from 204 Oakwood. This home features 5 bedrooms, 4.5 bathrooms, a 3.5-car garage, and over 5,200 square feet of finished living space, including a fully finished walkout basement. It includes four porches designed to showcase the magnificent oak and hickory trees. Upon entering, you'll be greeted by an inviting foyer with panoramic views of the Fox River through a wall of Anderson windows. The cozy family room, with its coffered ceiling and fireplace, is perfect for gatherings. The kitchen is a chef's delight with high-end stainless steel appliances and stunning cherry cabinetry. The main level effortlessly integrates indoor and outdoor living, featuring a sunroom with a fireplace and backyard access, as well as covered back and front porches for outdoor enjoyment. Upstairs, five bedrooms await. The primary suite offers stunning views of the Fox River, dual walk-in closets, and an ensuite bathroom with ample storage, a private water closet, and a walk-in shower. The second bedroom also has an ensuite bathroom, while the third bedroom's ensuite provides access to the fourth and fifth bedrooms through a separate entrance. The fully finished walkout basement is perfect for entertaining, offering flexible recreation spaces, a bar/kitchenette, and a full bathroom with easy access to the backyard's entertaining area. Step outside to a stamped concrete and brick paver patio with a fire pit, and enjoy the changing seasons. Throughout the home, exquisite trim work, including crown molding and wainscoting, enhances the overall sophistication. This is truly a must-experience home where you'll be captivated by the stunning views and comfort of a custom-built residence. Don't let this unique chance to own a slice of paradise slip away.
Closed
Street View
$756,000
204 Oakwood St, Yorkville, IL 60560
5beds
5,221sqft
Single Family Residence
Built in 2003
0.4 Acres Lot
$786,800 Zestimate®
$145/sqft
$4,300 Estimated rent
Home value
$786,800
$740,000 - $842,000
$4,300/mo
Zestimate® history
Owner options
List your home for rent
$4,300/mo
Rent Zestimate®
Find your next renter with Zillow Rental Manager. Plus, with online applications, you can quickly screen prospective tenants – for free.
$4,300/mo
Rent Zestimate®
Refinance and save
$5,569/mo
Est. payment
Refinancing to a lower rate could help reduce your monthly payments and save thousands over the life of the loan.
$5,569/mo
Est. payment
Explore your selling options
Work with a Zillow partner agent
Leverage their expertise and Zillow's premium Showcase listings to get your home seen by more buyers.
Get startedList with your own agent
Get your home in front of millions of buyers by listing it on Zillow.
Learn how to do itSell it yourself
Take full control of how buyers see your home on Zillow by listing For Sale by Owner (FSBO).
List your homeWhat's special
Zillow last checked:
Listing updated:
Listed by:
Mark Kowalik 773-697-5555,
Baird & Warner
Bought with:
Paul Baker
Platinum Partners Realtors
Jodee Baker
Platinum Partners Realtors
Source: MRED as distributed by MLS GRID,MLS#: 12293504
Facts & features
Interior
Bedrooms & bathrooms
- Bedrooms: 5
- Bathrooms: 5
- Full bathrooms: 4
- 1/2 bathrooms: 1
Rooms
- Room types: Bedroom 5, Office, Great Room, Game Room, Foyer, Mud Room, Utility Room-Lower Level, Eating Area, Sun Room
Primary bedroom
- Features: Flooring (Carpet), Window Treatments (Curtains/Drapes), Bathroom (Full, Double Sink, Whirlpool & Sep Shwr)
- Level: Second
- Area: 210 Square Feet
- Dimensions: 14X15
Bedroom 2
- Features: Flooring (Carpet), Window Treatments (Curtains/Drapes)
- Level: Second
- Area: 208 Square Feet
- Dimensions: 13X16
Bedroom 3
- Features: Flooring (Carpet), Window Treatments (Blinds)
- Level: Second
- Area: 192 Square Feet
- Dimensions: 12X16
Bedroom 4
- Features: Flooring (Carpet), Window Treatments (Blinds, Curtains/Drapes)
- Level: Second
- Area: 196 Square Feet
- Dimensions: 14X14
Bedroom 5
- Features: Flooring (Carpet)
- Level: Second
- Area: 294 Square Feet
- Dimensions: 14X21
Bar entertainment
- Level: Basement
- Area: 126 Square Feet
- Dimensions: 9X14
Dining room
- Features: Flooring (Hardwood)
- Level: Main
- Area: 156 Square Feet
- Dimensions: 12X13
Eating area
- Features: Flooring (Hardwood)
- Level: Main
- Area: 168 Square Feet
- Dimensions: 14X12
Family room
- Features: Flooring (Carpet), Window Treatments (Curtains/Drapes)
- Level: Main
- Area: 378 Square Feet
- Dimensions: 21X18
Foyer
- Features: Flooring (Hardwood)
- Level: Main
- Area: 153 Square Feet
- Dimensions: 9X17
Game room
- Features: Flooring (Wood Laminate), Window Treatments (Blinds)
- Level: Basement
- Area: 324 Square Feet
- Dimensions: 12X27
Great room
- Features: Flooring (Carpet), Window Treatments (Blinds)
- Level: Basement
- Area: 840 Square Feet
- Dimensions: 24X35
Kitchen
- Features: Kitchen (Eating Area-Table Space, Island, Pantry-Butler, Custom Cabinetry, Granite Counters), Flooring (Hardwood)
- Level: Main
- Area: 196 Square Feet
- Dimensions: 14X14
Laundry
- Features: Flooring (Ceramic Tile)
- Level: Main
- Area: 54 Square Feet
- Dimensions: 6X9
Living room
- Features: Flooring (Hardwood)
- Level: Main
- Area: 195 Square Feet
- Dimensions: 15X13
Mud room
- Level: Main
- Area: 48 Square Feet
- Dimensions: 6X8
Office
- Features: Flooring (Carpet)
- Level: Main
- Area: 169 Square Feet
- Dimensions: 13X13
Sun room
- Features: Flooring (Ceramic Tile)
- Level: Main
- Area: 156 Square Feet
- Dimensions: 13X12
Other
- Level: Basement
- Area: 231 Square Feet
- Dimensions: 11X21
Heating
- Natural Gas
Cooling
- Central Air
Appliances
- Included: Double Oven, Microwave, Dishwasher, Refrigerator, Washer, Dryer, Disposal, Stainless Steel Appliance(s), Wine Refrigerator, Cooktop, Multiple Water Heaters
- Laundry: Main Level, Sink
Features
- Cathedral Ceiling(s), Wet Bar, Built-in Features, Walk-In Closet(s), Bookcases, Special Millwork, Granite Counters
- Flooring: Hardwood, Laminate
- Windows: Screens
- Basement: Finished,Exterior Entry,Rec/Family Area,Storage Space,Full,Walk-Out Access
- Number of fireplaces: 2
- Fireplace features: Family Room, Other
Interior area
- Total structure area: 5,708
- Total interior livable area: 5,221 sqft
Property
Parking
- Total spaces: 3.5
- Parking features: Concrete, Garage Door Opener, Garage, Yes, Garage Owned, Attached
- Attached garage spaces: 3.5
- Has uncovered spaces: Yes
Accessibility
- Accessibility features: No Disability Access
Features
- Stories: 2
- Patio & porch: Porch, Patio
- Has view: Yes
- View description: Water
- Has water view: Yes
- Water view: Water
Lot
- Size: 0.4 Acres
- Dimensions: 65X75X109X43X72X108X105
- Features: Cul-De-Sac, Irregular Lot, Landscaped, Wooded, Mature Trees, Backs to Trees/Woods, Views
Details
- Additional parcels included: 0233252024
- Parcel number: 0233252011
- Special conditions: None
- Other equipment: Ceiling Fan(s), Sump Pump
Construction
Type & style
- Home type: SingleFamily
- Architectural style: Cape Cod
- Property subtype: Single Family Residence
Materials
- Cedar
- Foundation: Concrete Perimeter
- Roof: Asphalt
Condition
- New construction: No
- Year built: 2003
Utilities & green energy
- Sewer: Public Sewer
- Water: Public
Community & HOA
Community
- Features: Park, Curbs, Sidewalks, Street Lights, Street Paved, Other
- Security: Carbon Monoxide Detector(s)
HOA
- Services included: None
Location
- Region: Yorkville
Financial & listing details
- Price per square foot: $145/sqft
- Tax assessed value: $582,294
- Annual tax amount: $15,118
- Date on market: 5/5/2025
- Listing terms: Conventional
- Ownership: Fee Simple
Price history
| Date | Event | Price |
|---|---|---|
| 5/1/2025 | Sold | $756,000-5.5%$145/sqft |
Source:  MRED as distributed by MLS GRID #12293504 Report a problem MRED as distributed by MLS GRID #12293504 Report a problem | ||
| 7/28/2024 | Listing removed | -- |
Source: MRED as distributed by MLS GRID #12068863 Report a problem | ||
| 5/31/2024 | Price change | $799,900-3.5%$153/sqft |
Source: MRED as distributed by MLS GRID #12068863 Report a problem | ||
| 10/27/2023 | Listed for sale | $829,000+11742.9%$159/sqft |
Source: MRED as distributed by MLS GRID #11916240 Report a problem | ||
| 10/7/2002 | Sold | $7,000-89.6%$1/sqft |
Source: Public Record Report a problem | ||
| 4/22/1999 | Sold | $67,000$13/sqft |
Source: Public Record Report a problem | ||
Public tax history
| Year | Property taxes | Tax assessment |
|---|---|---|
| 2024 | $15,277 +2.3% | $194,098 +11.8% |
| 2023 | $14,931 +3.8% | $173,658 +10.1% |
| 2022 | $14,389 +3.3% | $157,656 +5.5% |
| 2021 | $13,932 +0.6% | $149,373 -2.3% |
| 2020 | $13,853 -0.8% | $152,865 +3% |
| 2019 | $13,970 | $148,413 +6.3% |
| 2018 | $13,970 | $139,623 +6.3% |
| 2017 | -- | $131,372 +6.7% |
| 2016 | $13,043 +6% | $123,148 +10.7% |
| 2015 | $12,308 | $111,217 +3.3% |
| 2014 | $12,308 | $107,632 |
| 2013 | -- | $107,632 +3.4% |
| 2012 | -- | $104,089 -5.4% |
| 2011 | -- | $110,029 -6.3% |
| 2010 | -- | $117,396 -10% |
| 2009 | -- | $130,440 +3% |
| 2008 | -- | $126,640 |
| 2007 | -- | $126,640 |
| 2006 | $8,555 | $126,640 +2.2% |
| 2005 | -- | $123,881 +21.8% |
| 2004 | $6,680 +494.9% | $101,744 +33.1% |
| 2003 | $1,123 | $76,461 +402.2% |
| 2002 | $1,123 -5.4% | $15,225 |
| 2001 | $1,187 +2.7% | $15,225 |
| 2000 | $1,155 | $15,225 |
Find assessor info on the county website
Neighborhood: 60560
Nearby homes
- $479,3003 bd3 ba2.5k sqft203 Oakwood St, Yorkville, IL 60560Off Market
- $520,7004 bd3 ba2.8k sqft206 Oakwood St, Yorkville, IL 60560Off Market

- $557,900-- bd-- ba-- sqft205 Oakwood St, Yorkville, IL 60560Off Market
- $645,5005 bd4 ba3k sqft804 E Main St, Yorkville, IL 60560Off Market
- $524,8004 bd3 ba3.1k sqft208 Oakwood St, Yorkville, IL 60560Off Market
- $512,800-- bd-- ba-- sqft704 E Main St, Yorkville, IL 60560Off Market
- $667,4004 bd3 ba3.7k sqft204 Bruell St, Yorkville, IL 60560Off Market
- $546,0004 bd3 ba2.8k sqft244 Bruell St, Yorkville, IL 60560Off Market
Nearby schools
GreatSchools rating
- 7/10Grande Reserve Elementary SchoolGrades: K-6Distance: 3.5 mi
- 5/10Yorkville Middle SchoolGrades: 7-8Distance: 2 mi
- 7/10Yorkville High SchoolGrades: 9-12Distance: 1.2 mi
Schools provided by the listing agent
- Elementary: Grande Reserve Elementary School
- Middle: Yorkville Middle School
- High: Yorkville High School
- District: 115
Source: MRED as distributed by MLS GRID. This data may not be complete. We recommend contacting the local school district to confirm school assignments for this home.
Get a cash offer in 3 minutes
Find out how much your home could sell for in as little as 3 minutes with a no-obligation cash offer.
Estimated market value
$786,800
Get a cash offer in 3 minutes
Find out how much your home could sell for in as little as 3 minutes with a no-obligation cash offer.
Estimated market value
$786,800
- Illinois
- Kendall County
- Yorkville
- 60560
- 204 Oakwood St
