Welcome to 204 Oceans Boulevard, nestled in the heart of beautiful Sugar Mill Pond! This charming traditional style home built by Brian Guidry offers timeless elegance with professional high end decorator finishes throughout and an unobstructed view of the serene pond right out front. Step onto the sprawling front porch and into an open concept, living dining and kitchen area, ideal for both every day, living and entertaining. There is a private study with generous storage perfect for a home office or private retreat! The gourmet kitchen is a host dream featuring Forno built-in refrigerator and appliances, custom cabinetry and a large center island. Step outside to the covered patio complete with a built-in outdoor kitchen and grill perfect for cookouts and gatherings with family and friends! The grassy backyard is perfect for children or pets to play.A versatile 8 x 12 flex room offers endless possibilities-use it as a nursery toy room second office or creative space with a half bath right across. The primary suite is a true retreat featuring luxurious en suite bathroom with soaking tub and large walk-in shower and walk-in closet. Upstairs, you'll find two additional generous size bedrooms connected by a Jack and Jill bathroom plus a large bonus living area with sweeping pond views! The second story balcony is ideal for relaxing outdoors, and enjoying your morning coffee or people watching! Located in the highly desirable Sugar Mill Pond, where a connected lifestyle is just steps away with access to the healthclub,pools,top rated schools, parks, dining, shopping,and community events. Don't miss your opportunity to make this stunning home yours,schedule your private showing today!
Sold
Price Unknown
204 Oceans Blvd, Youngsville, LA 70592
3beds
2,688sqft
Single Family Residence
Built in ----
-- sqft lot
$686,000 Zestimate®
$--/sqft
$2,755 Estimated rent
Home value
$686,000
$645,000 - $734,000
$2,755/mo
Zestimate® history
Owner options
List your home for rent
$2,755/mo
Rent Zestimate®
Find your next renter with Zillow Rental Manager. Plus, with online applications, you can quickly screen prospective tenants – for free.
$2,755/mo
Rent Zestimate®
Refinance and save
$410/mo
Est. payment
Refinancing to a lower rate could help reduce your monthly payments and save thousands over the life of the loan.
$410/mo
Est. payment
Explore your selling options
Work with a Zillow partner agent
Leverage their expertise and Zillow's premium Showcase listings to get your home seen by more buyers.
Get startedList with your own agent
Get your home in front of millions of buyers by listing it on Zillow.
Learn how to do itSell it yourself
Take full control of how buyers see your home on Zillow by listing For Sale by Owner (FSBO).
List your homeWhat's special
Grassy backyardGourmet kitchenLarge walk-in showerSweeping pond viewsCovered patioSecond story balconyLuxurious en suite bathroom
Zillow last checked:
Listing updated:
Listed by:
Sandy Mann,
Compass
Source: RAA,MLS#: 2500004643
Facts & features
Interior
Bedrooms & bathrooms
- Bedrooms: 3
- Bathrooms: 3
- Full bathrooms: 2
- 1/2 bathrooms: 1
Heating
- Central
Cooling
- Central Air
Appliances
- Included: Dishwasher, Disposal, Gas Cooktop, Refrigerator
Features
- High Ceilings, Crown Molding, Double Vanity, Kitchen Island, Separate Shower, Varied Ceiling Heights, Walk-in Pantry, Walk-In Closet(s)
- Flooring: Tile
- Number of fireplaces: 1
- Fireplace features: 1 Fireplace, Gas
Interior area
- Total interior livable area: 2,688 sqft
Property
Parking
- Total spaces: 2
- Parking features: Garage, Garage Faces Rear, Golf Cart Garage
- Garage spaces: 2
Features
- Stories: 2
- Patio & porch: Covered, Porch
- Exterior features: Balcony, Outdoor Kitchen, Lighting
- Waterfront features: Pond, Walk To
Lot
- Features: 0 to 0.5 Acres, Level
Details
- Additional structures: Outdoor Kitchen
- Parcel number: 6179290
- Special conditions: Arms Length
Construction
Type & style
- Home type: SingleFamily
- Architectural style: Traditional
- Property subtype: Single Family Residence
Materials
- HardiPlank Type, Synthetic Stucco, Frame
- Foundation: Slab
- Roof: Composition
Condition
- New Construction
- New construction: Yes
Utilities & green energy
- Electric: Elec: SLEMCO
- Gas: Gas: Delta Utilities
- Sewer: Public Sewer
Community & HOA
Community
- Features: Pool, Fitness Center, Medical Facility, Park, Playground
- Subdivision: Sugar Mill Pond
HOA
- Has HOA: Yes
- Amenities included: Pool, Recreation Facilities
- Services included: Maintenance Grounds
- HOA fee: $410 quarterly
Location
- Region: Youngsville
Financial & listing details
- Date on market: 10/17/2025
- Electric utility on property: Yes
Price history
| Date | Event | Price |
|---|---|---|
| 3/9/2026 | Sold | -- |
Source:  RAA #2500004643 Report a problem RAA #2500004643 Report a problem | ||
| 1/26/2026 | Pending sale | $696,400$259/sqft |
Source: RAA #2500004643 Report a problem | ||
| 10/17/2025 | Listed for sale | $696,400$259/sqft |
Source: RAA #2500004643 Report a problem | ||
Public tax history
Tax history is unavailable.
Neighborhood: 70592
Nearby homes
- $--3 bd2 ba1.9k sqft206 Oceans Blvd, Youngsville, LA 70592Sold

- $--4 bd3 ba2.2k sqft400 Oceans Blvd, Youngsville, LA 70592Sold
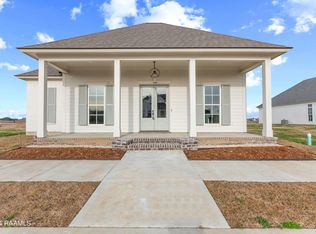
- $--3 bd2 ba1.8k sqft302 Oceans Blvd, Youngsville, LA 70592Sold
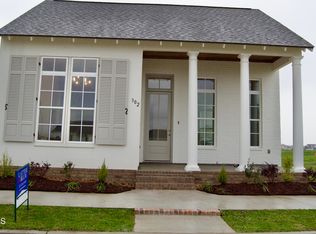
- $---- sqft403 Oceans Blvd, Youngsville, LA 70592Sold
- $--4 bd3 ba2.4k sqft108 Soundview Way, Youngsville, LA 70592Sold
- $--3 bd2 ba1.9k sqft305 Oceans Blvd, Youngsville, LA 70592Sold
- $--3 bd2 ba2.2k sqft306 Oceans Blvd, Youngsville, LA 70592Sold
- $--4 bd3 ba2.4k sqft407 Oceans Blvd, Youngsville, LA 70592Sold
Nearby schools
GreatSchools rating
- 8/10Ernest Gallet Elementary SchoolGrades: PK-5Distance: 0.8 mi
- 6/10Youngsville Middle SchoolGrades: 6-8Distance: 0.8 mi
- 10/10Southside High SchoolGrades: 9-12Distance: 2.3 mi
Schools provided by the listing agent
- Elementary: Ernest Gallet
- Middle: Youngsville
- High: Southside
Source: RAA. This data may not be complete. We recommend contacting the local school district to confirm school assignments for this home.
Sell for more on Zillow
Get a Zillow Showcase℠ listing at no additional cost and you could sell for .
$686,000
2% more
+$13,720
With Zillow Showcase(estimated)
$699,720
- Louisiana
- Lafayette Parish
- Youngsville
- 70592
- 204 Oceans Blvd
Nearby cities
Nearby zip codes
Other Youngsville Topics
