What makes this townhome special? It lives like a detached home. Nestled on a corner quiet cul-de-sac lot, this exceptional townhome is surrounded by lush green space on three sides, with a fully fenced and landscaped backyard that feels entirely your own. It's a rare combination of privacy, space, and community living. From the moment you step inside, rich wide-plank hardwood floors, abundant natural light, and elegant architectural details -- including arched openings and custom trim -- set the tone. The open-concept layout flows beautifully across every level, with generously sized rooms throughout. The chef's kitchen is the heart of the home, offering granite countertops, stainless steel appliances, abundant cabinetry, and a large center island perfect for gathering. A dedicated wine nook/bar area adds a charming touch, while the adjoining living room -- anchored by a cozy fireplace -- and refined dining area complete the main level. A thoughtful drop zone off the garage and a coat closet keep everyday life effortlessly organized. Upstairs, a versatile loft offers endless possibilities as a home office, media room, or additional living space. The primary suite is a true retreat, featuring dual vanities and two separate closets. Additional bedrooms provide the flexibility to fit any lifestyle. Storage and function are never an afterthought here -- the laundry room includes a built-in folding table, a walk-in mechanical/storage room, and the two-car garage offers a dedicated 10' x 5' workshop space plus ceiling-mounted shelving. Residents enjoy community pool and clubhouse access, with convenient proximity to the airport, major employers, shopping, dining, and commuting routes. Homes like this don't last -- schedule your showing today.
Sold for $430,000
Street View
$430,000
204 Old Castle Dr, Morrisville, NC 27560
3beds
2,324sqft
Townhouse, Residential
Built in 2015
3,920 Square Feet Lot
$429,900 Zestimate®
$185/sqft
$2,621 Estimated rent
Home value
$429,900
$408,000 - $451,000
$2,621/mo
Zestimate® history
Owner options
List your home for rent
$2,621/mo
Rent Zestimate®
Find your next renter with Zillow Rental Manager. Plus, with online applications, you can quickly screen prospective tenants – for free.
$2,621/mo
Rent Zestimate®
Refinance and save
$2,871/mo
Est. payment
Refinancing to a lower rate could help reduce your monthly payments and save thousands over the life of the loan.
$2,871/mo
Est. payment
Explore your selling options
Work with a Zillow partner agent
Leverage their expertise and Zillow's premium Showcase listings to get your home seen by more buyers.
Get startedList with your own agent
Get your home in front of millions of buyers by listing it on Zillow.
Learn how to do itSell it yourself
Take full control of how buyers see your home on Zillow by listing For Sale by Owner (FSBO).
List your homeWhat's special
Custom trimVersatile loftAbundant natural lightCeiling-mounted shelvingRich wide-plank hardwood floorsElegant architectural detailsGranite countertops
Zillow last checked:
Listing updated:
Listed by:
Gina Gilliam 919-274-4462,
EXP Realty LLC,
Bethany Finch 919-599-9422,
eXp Realty, LLC - C
Bought with:
Tim Devinney, 216375
New Native Realty
Dani Devinney, 217379
New Native Realty
Source: Doorify MLS,MLS#: 10158947
Facts & features
Interior
Bedrooms & bathrooms
- Bedrooms: 3
- Bathrooms: 3
- Full bathrooms: 2
- 1/2 bathrooms: 1
Heating
- Fireplace(s), Forced Air
Cooling
- Central Air
Appliances
- Included: Dishwasher, Disposal
Features
- Flooring: Carpet, Hardwood, Tile
- Number of fireplaces: 1
- Fireplace features: Family Room
Interior area
- Total structure area: 2,324
- Total interior livable area: 2,324 sqft
- Finished area above ground: 2,324
- Finished area below ground: 0
Property
Parking
- Total spaces: 2
- Parking features: Garage - Attached
- Attached garage spaces: 2
Features
- Levels: Two
- Stories: 2
- Has view: Yes
Lot
- Size: 3,920 Square Feet
Details
- Parcel number: 216713
- Zoning: RM-12
- Special conditions: Standard
Construction
Type & style
- Home type: Townhouse
- Architectural style: Transitional
- Property subtype: Townhouse, Residential
Materials
- Vinyl Siding
- Foundation: Slab
- Roof: Asphalt
Condition
- New construction: No
- Year built: 2015
Details
- Builder name: True Homes
Utilities & green energy
- Sewer: Public Sewer
- Water: Public
Community & HOA
Community
- Subdivision: Sterling
HOA
- Has HOA: Yes
- Services included: Maintenance Grounds, Maintenance Structure
- HOA fee: $245 monthly
Location
- Region: Morrisville
Financial & listing details
- Price per square foot: $185/sqft
- Tax assessed value: $447,728
- Annual tax amount: $4,438
- Date on market: 4/10/2026
Price history
| Date | Event | Price |
|---|---|---|
| 6/1/2026 | Sold | $430,000+7.5%$185/sqft |
Source:  Doorify MLS #10158947 Report a problem Doorify MLS #10158947 Report a problem | ||
| 4/13/2026 | Pending sale | $400,000$172/sqft |
Source: Doorify MLS #10158947 Report a problem | ||
| 4/10/2026 | Listed for sale | $400,000+60%$172/sqft |
Source: Doorify MLS #10158947 Report a problem | ||
| 7/23/2015 | Sold | $250,000+331%$108/sqft |
Source: Public Record Report a problem | ||
| 2/12/2015 | Sold | $58,000$25/sqft |
Source: Public Record Report a problem | ||
Public tax history
| Year | Property taxes | Tax assessment |
|---|---|---|
| 2025 | $4,438 +17.9% | $447,728 +65.9% |
| 2024 | $3,764 +6.5% | $269,810 |
| 2023 | $3,534 +2.3% | $269,810 |
| 2022 | $3,453 +0.5% | $269,810 |
| 2021 | $3,437 +2.4% | $269,810 |
| 2020 | $3,356 | $269,810 |
| 2019 | $3,356 | $269,810 +5.5% |
| 2018 | $3,356 -2.5% | $255,769 |
| 2017 | $3,444 +3.5% | $255,769 |
| 2016 | $3,328 | $255,769 +271% |
| 2015 | $3,328 | $68,938 |
Find assessor info on the county website
Neighborhood: 27560
Nearby homes
- $459,4004 bd3 ba2.4k sqft206 Oldcastle Dr, Morrisville, NC 27560Off Market

- $450,0003 bd3 ba2.2k sqft208 Oldcastle Dr, Morrisville, NC 27560Sold

- $4,704-- bd-- ba-- sqft120 Shakespeare Dr, Durham, NC 27703Off Market
- $445,4003 bd3 ba2.4k sqft210 Old Castle Dr, Morrisville, NC 27560Off Market
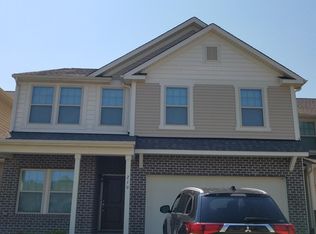
- $412,6003 bd2 ba2.2k sqft212 Old Castle Dr, Morrisville, NC 27560Off Market
- $462,8003 bd3 ba2.7k sqft504 Excalibur Dr, Morrisville, NC 27560Off Market
- $453,6004 bd3 ba2.7k sqft506 Excalibur Dr, Morrisville, NC 27560Off Market
- $433,7004 bd3 ba2.7k sqft508 Excalibur Dr, Durham, NC 27703Off Market
Nearby schools
GreatSchools rating
- 2/10Parkwood ElementaryGrades: PK-5Distance: 4.4 mi
- 2/10Lowe's Grove MiddleGrades: 6-8Distance: 3.7 mi
- 2/10Hillside HighGrades: 9-12Distance: 6.1 mi
Schools provided by the listing agent
- Elementary: Durham - Parkwood Elementary
- Middle: Durham - Lowes Grove
- High: Durham - Hillside
Source: Doorify MLS. This data may not be complete. We recommend contacting the local school district to confirm school assignments for this home.
Get a cash offer in 3 minutes
Find out how much your home could sell for in as little as 3 minutes with a no-obligation cash offer.
Estimated market value
$429,900
Get a cash offer in 3 minutes
Find out how much your home could sell for in as little as 3 minutes with a no-obligation cash offer.
Estimated market value
$429,900
- North Carolina
- Durham County
- Morrisville
- 27560
- 204 Old Castle Dr
Nearby cities
Nearby neighborhoods
Nearby zip codes
Other Morrisville Topics
