Skip main navigation
Sold for $724,900
  • $724,900

    204 Old Island Ct, Walkersville, MD 21793

    4beds
    3,540sqft
    Single Family Residence
    Built in 2001
    0.31 Acres Lot
    $722,800 Zestimate®
    $205/sqft
    $3,506 Estimated rent

    Home value

    $722,800

    $672,000 - $773,000

    $3,506/mo

    Zestimate® history
    Loading
    Loading...

    Owner options

    List your home for rent

    $3,506/mo

    Rent Zestimate®

    Find your next renter with Zillow Rental Manager. Plus, with online applications, you can quickly screen prospective tenants – for free.

    Learn more

    $3,506/mo

    Rent Zestimate®

    Refinance and save

    $4,475/mo

    Est. payment

    Refinancing to a lower rate could help reduce your monthly payments and save thousands over the life of the loan.

    See today's rates

    $4,475/mo

    Est. payment

    Explore your selling options

    Work with a Zillow partner agent

    Leverage their expertise and Zillow's premium Showcase listings to get your home seen by more buyers.

    Get started

    List with your own agent

    Get your home in front of millions of buyers by listing it on Zillow.

    Learn how to do it

    Sell it yourself

    Take full control of how buyers see your home on Zillow by listing For Sale by Owner (FSBO).

    List your home

    What's special

    Gas fireplaceCompletely remodeled kitchenDesigner paint throughoutQuartz countertopsStainless appliancesUnder-cabinet lightingGourmet kitchen
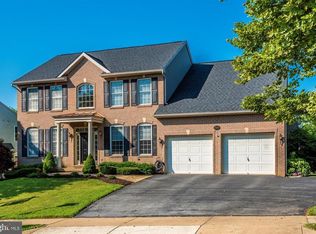
    Stunning home located in the rarely available and highly desirable Creekside Park neighborhood on a quiet cul-de-sac. You will fall in love with this house with so many upgrades from the completely remodeled kitchen to the gorgeous covered rear deck and designer paint throughout recently completed. The gourmet kitchen includes Quartz countertops, Stainless appliances, Custom Cabinets with gray stain and hand rubbed ebony glaze and soft close drawers, Six-burner GE "Cafe" Chef's Stove, under-cabinet lighting and so much more. Detailed upgrades are included in the documents. Large Family Room has a gas fireplace and French doors leading to an expansive, partially covered, composite deck with roof and ceiling fans with lighting. Wood floors throughout much of the first level, stairs, and upper hallway. Primary bedroom has brand new carpet and two walk-in closets. Primary bath recently remodeled to include custom cabinetry with soft-close doors and cabinets, quartz counters, brushed nickel lighting & tiled shower with two shower heads. Basement is fully finished with media room and wired surround sound, office and/or workout space, full bathroom, and walk up to rear yard. Roof with architectural shingles on house and rear deck replaced 8 years ago and includes 40 year warranty. Hot water heater replaced 6 months ago. Radon Mitigation System in place with new fan installed January 2026 with a 5-year transferrable warranty. Culligan reverse osmosis system. Foyer window glass has been ordered and is being replaced prior to settlement. Seller paid one-year Cinch home warranty. This home is a 4 bedroom home, but previous owners removed one wall to make a large bedroom. Sellers will replace wall if buyers prefer. Super convenient access to Walkersville Park from walking path at the end of the cul-de-sac. Low HOA fees. Walkersville schools. Great location close to shopping, restaurants, and commuter routes. Gorgeous upgrades and great location. You will love this one!

    Zillow last checked:

    Listing updated:

    Listed by:

    Dawn Long 301-788-4371,

    Samson Properties,

    Co-Listing Agent: Erin M Misner 301-606-6257,

    Samson Properties

    Bought with:

    Kyle Colliflower, RSR003961

    Charis Realty Group

    Source: Bright MLS,MLS#: MDFR2076150MLS Logo

    Facts & features

    Interior

    Bedrooms & bathrooms
    • Bedrooms: 4
    • Bathrooms: 4
    • Full bathrooms: 3
    • 1/2 bathrooms: 1
    • Main level bathrooms: 1
    Rooms
    • Room types: Living Room, Dining Room, Primary Bedroom, Bedroom 2, Bedroom 3, Bedroom 4, Kitchen, Game Room, Family Room, Foyer, Laundry, Office, Media Room, Bathroom 2, Bathroom 3, Primary Bathroom
    Primary bedroom
    • Level: Upper
    Bedroom 2
    • Level: Upper
    Bedroom 3
    • Level: Upper
    Bedroom 4
    • Level: Upper
    Primary bathroom
    • Level: Upper
    Bathroom 2
    • Level: Upper
    Bathroom 3
    • Level: Lower
    Dining room
    • Features: Flooring - HardWood
    • Level: Main
    Family room
    • Level: Main
    Foyer
    • Features: Flooring - HardWood
    • Level: Main
    Game room
    • Level: Lower
    Kitchen
    • Features: Flooring - Ceramic Tile
    • Level: Main
    Laundry
    • Level: Main
    Living room
    • Features: Flooring - HardWood
    • Level: Main
    Media room
    • Level: Lower
    Office
    • Level: Lower
    Heating
    • Forced Air, Natural Gas
    Cooling
    • Central Air, Electric
    Appliances
    • Included: Gas Water Heater
    • Laundry: Main Level, Washer In Unit, Dryer In Unit, Laundry Room
    Features
    • Family Room Off Kitchen, Kitchen Island, Kitchen - Table Space, Dining Area, Primary Bath(s), Walk-In Closet(s), Upgraded Countertops, Recessed Lighting, Pantry, Formal/Separate Dining Room, Combination Dining/Living, Chair Railings, 2 Story Ceilings, 9'+ Ceilings
    • Flooring: Wood, Carpet
    • Basement: Finished,Walk-Out Access,Rear Entrance,Sump Pump,Heated,Connecting Stairway
    • Number of fireplaces: 1
    Interior area
    • Total structure area: 3,740
    • Total interior livable area: 3,540 sqft
    • Finished area above ground: 2,540
    • Finished area below ground: 1,000

    Property

    Parking
    • Total spaces: 4
    • Parking features: Garage Faces Front, Garage Door Opener, Asphalt, Attached, Driveway, On Street
    • Attached garage spaces: 2
    • Uncovered spaces: 2
    Accessibility
    • Accessibility features: None
    Features
    • Levels: Three
    • Stories: 3
    • Patio & porch: Deck
    • Pool features: None
    Lot
    • Size: 0.31 Acres
    Details
    • Additional structures: Above Grade, Below Grade
    • Parcel number: 1126443296
    • Zoning: R1
    • Special conditions: Standard

    Construction

    Type & style
    • Home type: SingleFamily
    • Architectural style: Colonial
    • Property subtype: Single Family Residence
    Materials
    • Brick, Combination
    • Foundation: Active Radon Mitigation
    Condition
    • Excellent
    • New construction: No
    • Year built: 2001
    Details
    • Builder model: St. Mary's
    • Builder name: KENT BRIDDELL

    Utilities & green energy

    • Sewer: Public Sewer
    • Water: Public

    Community & HOA

    Community
    • Security: Smoke Detector(s), Carbon Monoxide Detector(s)
    • Subdivision: Creekside Park
    HOA
    • Has HOA: Yes
    • HOA fee: $36 monthly
    • HOA name: CREEKSIDE PARK HOA
    Location
    • Region: Walkersville
    • Municipality: Walkersville

    Financial & listing details

    • Price per square foot: $205/sqft
    • Tax assessed value: $530,800
    • Annual tax amount: $7,176
    • Date on market: 2/20/2026
    • Listing agreement: Exclusive Right To Sell
    • Listing terms: Cash,Conventional,VA Loan,FHA,USDA Loan
    • Ownership: Fee Simple

    Price history

    DateEventPrice
    3/31/2026Sold$724,900$205/sqft
    Source: Bright MLS #MDFR2076150 Report a problem
    3/3/2026Pending sale$724,900$205/sqft
    Source: Bright MLS #MDFR2076150 Report a problem
    2/22/2026Contingent$724,900$205/sqft
    Source: Bright MLS #MDFR2076150 Report a problem
    2/20/2026Listed for sale$724,900+123%$205/sqft
    Source: Bright MLS #MDFR2076150 Report a problem
    2/23/2009Sold$325,000-31.6%$92/sqft
    Source: Public Record Report a problem
    9/11/2008Listing removed$474,900$134/sqft
    Source: Century 21 #6431715FR Report a problem
    5/1/2008Price change$474,900+5.6%$134/sqft
    Source: Century 21 #6431715FR Report a problem
    2/16/2008Price change$449,900-5.3%$127/sqft
    Source: Century 21 #6431715FR Report a problem
    2/2/2008Listed for sale$474,900-4.1%$134/sqft
    Source: Century 21 #6431715FR Report a problem
    5/23/2005Sold$495,000+66.1%$140/sqft
    Source: Public Record Report a problem
    5/1/2001Sold$297,935$84/sqft
    Source: Public Record Report a problem

    Public tax history

    YearProperty taxesTax assessment
    2025$7,318 +8.8%$530,800 +7.5%
    2024$6,723 +12.3%$493,633 +8.1%
    2023$5,989 +8.9%$456,467 +8.9%
    2022$5,501 +4.1%$419,300 +4.1%
    2021$5,286 +4.3%$402,867
    2020$5,070 +2.9%--
    2019$4,928 +3%$370,000 +3%
    2018$4,783 +10.3%$359,067 -3%
    2017$4,336 +0%$370,000 +9.7%
    2016$4,335 $337,200 +0.7%
    2015$4,335 $334,867 +0.7%
    2014$4,335 $332,533 +0.7%
    2013-- $330,200
    2012-- $330,200
    2011-- $330,200 -16.8%
    2010-- $397,000 -16.4%
    2009-- $474,642 +5.7%
    2008-- $448,926 +6.1%
    2007-- $423,210 +16.1%
    2006-- $364,506 +19.2%
    2005-- $305,803 +23.8%
    2004-- $247,100 +4.8%
    2003-- $235,772 +5%
    2002-- $224,446 +5.3%
    2001-- $213,120
    Find assessor info on the county website

    Neighborhood: 21793

    Nearby schools

    GreatSchools rating
    Schools provided by the listing agent
    • Elementary: Walkersville
    • Middle: Walkersville
    • High: Walkersville
    • District: Frederick County Public Schools

    Source: Bright MLS. This data may not be complete. We recommend contacting the local school district to confirm school assignments for this home.

    Get a cash offer in 3 minutes
    Find out how much your home could sell for in as little as 3 minutes with a no-obligation cash offer.
    Estimated market value
    $722,800
    Get a cash offer in 3 minutes
    Find out how much your home could sell for in as little as 3 minutes with a no-obligation cash offer.
    Estimated market value
    $722,800