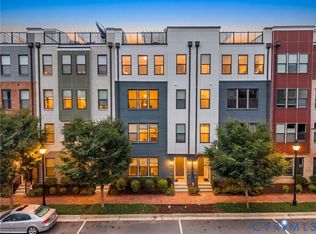
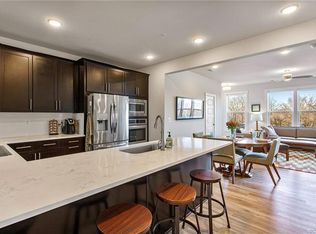
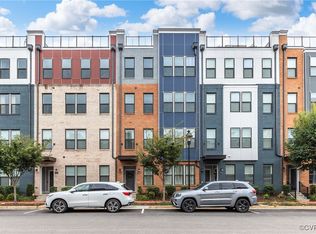
This stunning 2-bedroom (plus Flex room), 2.5-bathroom, End unit condo offers a sophisticated blend of high-end finishes, thoughtful design, and resort-style amenities—next to the James River and the Capital Trail. Step inside and be captivated by the chef’s kitchen, featuring quartz countertops, SS appliances, and a spacious peninsula island w/ seating for four—perfect for entertaining. Durable LVP flooring adds both style and practicality. The open-concept layout seamlessly connects the kitchen, dining, and living areas, creating a bright and inviting space where guests can gather. Upstairs, retreat to your primary suite oasis, complete w/ 2 Custom WIC, an en-suite bath featuring a double sink vanity, luxurious marble flooring, and a spa-like walk-in shower. A guest bedroom & additional full bath provide comfort for family and friends. Flex room w/ balcony (Den, Office or3rd bedroom) offers versatility to suit your lifestyle. A beautifully crafted wood accent wall adds warmth and character to the upstairs hallway, enhancing the home's charm. Custom plantation shutters adorn every window, providing privacy and an elegant finishing touch. This home comes fully equipped with all appliances, including a mounted flat-screen TV in the primary suite for ultimate relaxation. Enjoy the rare convenience of a one-car rear-entry garage plus an additional private parking space. Beyond your front door, experience the vibrant Rocketts Landing lifestyle, complete with 2 Riverfront pools, 24 hr fitness center, sand volleyball courts, picnic areas, kayak storage, and award-winning restaurants. With 57 slip Marina access, The Freedom Boat Club and breathtaking City Skyline views, every day feels like a vacation. Seller relocating due to job, this move-in-ready home is pristine. Schedule showing today!
Sold for $425,000
$425,000
204 Old Ohio St Unit A, Henrico, VA 23231
2beds
1,507sqft
Townhouse, Condominium, Single Family Residence
Built in 2019
-- sqft lot
$440,700 Zestimate®
$282/sqft
$2,459 Estimated rent
Home value
$440,700
$405,000 - $480,000
$2,459/mo
Zestimate® history
Owner options
List your home for rent
$2,459/mo
Rent Zestimate®
Find your next renter with Zillow Rental Manager. Plus, with online applications, you can quickly screen prospective tenants – for free.
$2,459/mo
Rent Zestimate®
Refinance and save
$3,006/mo
Est. payment
Refinancing to a lower rate could help reduce your monthly payments and save thousands over the life of the loan.
$3,006/mo
Est. payment
Explore your selling options
Work with a Zillow partner agent
Leverage their expertise and Zillow's premium Showcase listings to get your home seen by more buyers.
Get startedList with your own agent
Get your home in front of millions of buyers by listing it on Zillow.
Learn how to do itSell it yourself
Take full control of how buyers see your home on Zillow by listing For Sale by Owner (FSBO).
List your homeWhat's special
Open-concept layoutBright and inviting spaceRiverfront poolsEn-suite bathCity skyline viewsSpacious peninsula islandSand volleyball courts
Zillow last checked:
Listing updated:
Listed by:
Terri Abernethy info@srmfre.com,
Shaheen Ruth Martin & Fonville
Bought with:
Terri Abernethy, 0225226586
Shaheen Ruth Martin & Fonville
Source: CVRMLS,MLS#: 2504191 Originating MLS: Central Virginia Regional MLS
Originating MLS: Central Virginia Regional MLSFacts & features
Interior
Bedrooms & bathrooms
- Bedrooms: 2
- Bathrooms: 3
- Full bathrooms: 2
- 1/2 bathrooms: 1
Primary bedroom
- Description: Plantation shutters, ceiling fan, 2 WIC, en suite
- Level: Second
- Dimensions: 16.7 x 15.0
Bedroom 2
- Description: Carpet, ceiling fan
- Level: Second
- Dimensions: 12.7 x 11.3
Other
- Description: Tub & Shower
- Level: Second
Half bath
- Level: First
Kitchen
- Description: SS appliances, quartz counters, Custom pantry
- Level: First
- Dimensions: 15.0 x 12.6
Living room
- Description: LVP flooring, Plantation shutters
- Level: First
- Dimensions: 16.6 x 15.0
Office
- Description: Opt 3rd bedroom, ceiling fan, private balcony
- Level: Second
- Dimensions: 12.6 x 11.4
Heating
- Electric, Heat Pump
Cooling
- Central Air
Appliances
- Included: Dryer, Dishwasher, Electric Cooking, Electric Water Heater, Disposal, Ice Maker, Microwave, Refrigerator
- Laundry: Washer Hookup, Dryer Hookup, Stacked
Features
- Ceiling Fan(s), Double Vanity, Granite Counters, High Ceilings, Bath in Primary Bedroom, Pantry, Recessed Lighting, Cable TV, Walk-In Closet(s)
- Flooring: Partially Carpeted, Tile, Vinyl
- Has basement: No
- Attic: None
Interior area
- Total interior livable area: 1,507 sqft
- Finished area above ground: 1,507
Property
Parking
- Total spaces: 1
- Parking features: Attached, Driveway, Finished Garage, Garage, Off Street, Paved
- Attached garage spaces: 1
- Has uncovered spaces: Yes
Features
- Levels: Two
- Stories: 2
- Patio & porch: Balcony
- Exterior features: Paved Driveway
- Pool features: Fenced, Gunite, Outdoor Pool, Pool, Community
- Fencing: None
- Waterfront features: Dock Access, Mooring, River Access, Water Access, Walk to Water
Lot
- Size: 1.65 Acres
Details
- Additional structures: Pool House
- Parcel number: 7977116266.051
Construction
Type & style
- Home type: Condo
- Architectural style: Contemporary,Row House,Two Story
- Property subtype: Townhouse, Condominium, Single Family Residence
- Attached to another structure: Yes
Materials
- Brick, Block, Drywall
- Foundation: Slab
Condition
- Resale
- New construction: No
- Year built: 2019
Utilities & green energy
- Sewer: Public Sewer
- Water: Public
Community & HOA
Community
- Features: Clubhouse, Dock, Fitness, Home Owners Association, Marina, Maintained Community, Park, Pool, Public Transportation, Street Lights, Sports Field, Trails/Paths
- Security: Security System
- Subdivision: Village Of Rocketts Landing
HOA
- Has HOA: Yes
- Amenities included: Landscaping
- Services included: Association Management, Clubhouse, Common Areas, Insurance, Maintenance Structure, Pool(s), Snow Removal, Trash, Water Access
- HOA fee: $449 monthly
Location
- Region: Henrico
Financial & listing details
- Price per square foot: $282/sqft
- Tax assessed value: $387,100
- Annual tax amount: $3,290
- Date on market: 12/15/2025
- Ownership: Individuals
- Ownership type: Sole Proprietor
Price history
| Date | Event | Price |
|---|---|---|
| 5/15/2025 | Sold | $425,000-1.2%$282/sqft |
Source:  CVRMLS #2504191 Report a problem CVRMLS #2504191 Report a problem | ||
| 4/5/2025 | Pending sale | $430,000$285/sqft |
Source: CVRMLS #2504191 Report a problem | ||
| 3/14/2025 | Price change | $430,000-4.4%$285/sqft |
Source: CVRMLS #2504191 Report a problem | ||
| 2/20/2025 | Listed for sale | $449,997-1.1%$299/sqft |
Source: CVRMLS #2504191 Report a problem | ||
| 12/23/2024 | Listing removed | $455,000$302/sqft |
Source: CVRMLS #2430664 Report a problem | ||
| 12/5/2024 | Listed for sale | $455,000+3.4%$302/sqft |
Source: CVRMLS #2430664 Report a problem | ||
| 4/8/2024 | Sold | $440,000+3.3%$292/sqft |
Source: CVRMLS #2405355 Report a problem | ||
| 3/7/2024 | Pending sale | $426,000$283/sqft |
Source: CVRMLS #2405355 Report a problem | ||
| 3/6/2024 | Listed for sale | $426,000+15.9%$283/sqft |
Source: CVRMLS #2405355 Report a problem | ||
| 4/29/2021 | Sold | $367,500-2%$244/sqft |
Source: CVRMLS #2106326 Report a problem | ||
| 3/23/2021 | Pending sale | $374,990$249/sqft |
Source: CVRMLS #2106326 Report a problem | ||
| 3/12/2021 | Listed for sale | $374,990+9%$249/sqft |
Source: CVRMLS #2106326 Report a problem | ||
| 9/9/2019 | Sold | $344,147$228/sqft |
Source: Public Record Report a problem | ||
Public tax history
| Year | Property taxes | Tax assessment |
|---|---|---|
| 2025 | -- | $411,200 +6.2% |
| 2024 | -- | $387,100 +2.9% |
| 2023 | $3,197 +5.4% | $376,100 +5.4% |
| 2022 | $3,033 +5.5% | $356,800 +8% |
| 2021 | $2,874 | $330,400 +4.7% |
| 2020 | -- | $315,500 |
Find assessor info on the county website
Neighborhood: Village of Rocketts Landing
Nearby homes
- $3,525,800-- bd-- ba-- sqft5321 Old Main St, Richmond, VA 23231Off Market
- $399,9993 bd3 ba1.5k sqft5327 Old Main St UNIT A, Henrico, VA 23231For Sale
- $384,7002 bd3 ba1.5k sqft5323 Old Main St UNIT A, Henrico, VA 23231Off Market
- $475,0003 bd3 ba2.5k sqft5309 Old Main St UNIT B, Henrico, VA 23231Sold
- $520,0003 bd3 ba2.5k sqft1 Flatwater Row #B, Henrico, VA 23231Sold
- $581,5003 bd2 ba2.5k sqft5301 Old Main St UNIT B, Henrico, VA 23231Off Market
- $421,6002 bd2 ba1.5k sqft5 Flatwater Row UNIT A, Henrico, VA 23231Off Market
- $508,2003 bd3 ba2.5k sqft6 Flatwater Row UNIT B, Henrico, VA 23231Off Market
- $413,1002 bd3 ba1.5k sqft5333 Old Main St #A, Henrico, VA 23231Off Market
Nearby schools
GreatSchools rating
- 2/10Varina Elementary SchoolGrades: PK,3-5Distance: 5.7 mi
- 1/10Rolfe Middle SchoolGrades: 6-8Distance: 3.4 mi
- 2/10Varina High SchoolGrades: 9-12Distance: 3.4 mi
Schools provided by the listing agent
- Elementary: Mehfoud
- Middle: Rolfe
- High: Varina
Source: CVRMLS. This data may not be complete. We recommend contacting the local school district to confirm school assignments for this home.
Get a cash offer in 3 minutes
Find out how much your home could sell for in as little as 3 minutes with a no-obligation cash offer.
Estimated market value
$440,700
Get a cash offer in 3 minutes
Find out how much your home could sell for in as little as 3 minutes with a no-obligation cash offer.
Estimated market value
$440,700
- Virginia
- Henrico County
- Henrico
- 23231
- Village of Rocketts Landing
- 204 Old Ohio St Unit A
Nearby cities
Nearby neighborhoods
Nearby zip codes
Other Henrico Topics
