From dream to doorstep—your lakefront escape starts here. This stunning 4-bedroom, 3-bathroom home offers an exceptional blend of sophisticated design and modern comfort, all set against the serene backdrop of the lake. As you enter the main level it features a formal dining room with a trey ceiling, living room with a cathedral ceiling, an elegant gas heat-and-glow fireplace, and strategically placed recessed lighting that casts a warm glow throughout. The eat-in kitchen features granite countertops, soft-close cabinetry, and a spacious pantry with pull-out shelves for optimal organization and convenience. Premium GE Café appliances complement the space, along with an under-mount farmhouse sink that adds both style and function. Just off the garage, the laundry/utility room offers added practicality with granite countertops, tile flooring, an under-mount sink, and a setup that accommodates either a gas or electric dryer. A buried propane tank is included with the home. The primary suite is a true retreat, showcasing a trey ceiling, dual walk-in closets—one of which includes a vanity with stool. A spa-like en-suite bathroom featuring a double vanity, a walk-in shower with dual shower heads, a free-standing soaker tub, and natural stone finishes that elevate the space. The second bedroom offers a versatile layout, while a dedicated office space ensures that work and relaxation can coexist seamlessly. A well-appointed full bathroom is conveniently located on the main level. Venture downstairs to the finished lower level, where you'll find two additional bedrooms that boast serene lake views, a kitchenette, and another full bathroom with a walk-in shower. The expansive storage flex space can be converted into a gym, home theater or entertainment room; offering endless possibilities to suit your lifestyle, while an additional cozy gas fireplace in the downstairs living room adds to the warmth and ambiance.
Closed
$1,750,000
204 Oologila Pl, Loudon, TN 37774
4beds
3,919sqft
Single Family Residence, Residential
Built in 2017
0.38 Acres Lot
$1,768,600 Zestimate®
$447/sqft
$3,342 Estimated rent
Home value
$1,768,600
$1.45M - $2.16M
$3,342/mo
Zestimate® history
Owner options
List your home for rent
$3,342/mo
Rent Zestimate®
Find your next renter with Zillow Rental Manager. Plus, with online applications, you can quickly screen prospective tenants – for free.
$3,342/mo
Rent Zestimate®
Refinance and save
$8,164/mo
Est. payment
Refinancing to a lower rate could help reduce your monthly payments and save thousands over the life of the loan.
$8,164/mo
Est. payment
Explore your selling options
Work with a Zillow partner agent
Leverage their expertise and Zillow's premium Showcase listings to get your home seen by more buyers.
Get startedList with your own agent
Get your home in front of millions of buyers by listing it on Zillow.
Learn how to do itSell it yourself
Take full control of how buyers see your home on Zillow by listing For Sale by Owner (FSBO).
List your homeWhat's special
Zillow last checked:
Listing updated:
Listed by:
Kasen Grace Lindsay 865-444-2400,
United Real Estate Solutions
Bought with:
Dave Kirk, 253871
Lakeway Real Estate Company
Source: RealTracs MLS as distributed by MLS GRID,MLS#: 2970699
Facts & features
Interior
Bedrooms & bathrooms
- Bedrooms: 4
- Bathrooms: 3
- Full bathrooms: 3
Heating
- Central, Electric, Propane
Cooling
- Central Air, Ceiling Fan(s)
Appliances
- Included: Dishwasher, Disposal, Microwave, Refrigerator, Oven
- Laundry: Washer Hookup, Electric Dryer Hookup
Features
- Walk-In Closet(s), Pantry, Ceiling Fan(s)
- Flooring: Wood, Tile
- Basement: Finished,Exterior Entry,Other
- Number of fireplaces: 2
- Fireplace features: Insert, Gas
Interior area
- Total structure area: 3,919
- Total interior livable area: 3,919 sqft
- Finished area above ground: 2,406
- Finished area below ground: 1,513
Property
Parking
- Total spaces: 3
- Parking features: Garage Door Opener, Attached
- Attached garage spaces: 3
Features
- Levels: Two
- Patio & porch: Deck, Patio, Porch, Covered
- Pool features: Association
- On waterfront: Yes
- Waterfront features: Lake Front
Lot
- Size: 0.38 Acres
- Dimensions: 50 x 66 x 142 x 122 x 224
- Features: Other, Cul-De-Sac, Level, Rolling Slope
- Topography: Other,Cul-De-Sac,Level,Rolling Slope
Details
- Parcel number: 077D D 02000 000
- Special conditions: Standard
- Other equipment: Irrigation System
Construction
Type & style
- Home type: SingleFamily
- Architectural style: Contemporary
- Property subtype: Single Family Residence, Residential
Materials
- Frame, Stone, Vinyl Siding, Other
Condition
- New construction: No
- Year built: 2017
Utilities & green energy
- Sewer: Public Sewer
- Water: Public
- Utilities for property: Electricity Available, Water Available
Green energy
- Energy efficient items: Water Heater
Community & HOA
Community
- Security: Smoke Detector(s)
- Subdivision: Mialaquo
HOA
- Has HOA: Yes
- Amenities included: Pool, Golf Course, Playground
- HOA fee: $182 monthly
Location
- Region: Loudon
Financial & listing details
- Price per square foot: $447/sqft
- Tax assessed value: $881,000
- Annual tax amount: $3,895
- Date on market: 8/7/2025
- Electric utility on property: Yes
Price history
| Date | Event | Price |
|---|---|---|
| 8/7/2025 | Sold | $1,750,000-2.8%$447/sqft |
Source:  RealTracs MLS as distributed by MLS GRID #2970699 Report a problem RealTracs MLS as distributed by MLS GRID #2970699 Report a problem | ||
| 6/7/2025 | Pending sale | $1,799,900$459/sqft |
Source:  East Tennessee Realtors #1303038 Report a problem East Tennessee Realtors #1303038 Report a problem | ||
| 6/5/2025 | Listed for sale | $1,799,900+800%$459/sqft |
Source: East Tennessee Realtors #1303038 Report a problem | ||
| 4/10/2015 | Sold | $200,000-12.7%$51/sqft |
Source: Public Record Report a problem | ||
| 6/20/2014 | Price change | $229,000+4.6%$58/sqft |
Source: Tellico Realty and Auction Co. Inc #889331 Report a problem | ||
| 6/5/2014 | Listed for sale | $219,000+20.3%$56/sqft |
Source: Tellico Realty and Auction Co. Inc #889331 Report a problem | ||
| 7/2/2005 | Sold | $182,000+45.6%$46/sqft |
Source: Public Record Report a problem | ||
| 8/1/2001 | Sold | $125,000$32/sqft |
Source: Public Record Report a problem | ||
Public tax history
| Year | Property taxes | Tax assessment |
|---|---|---|
| 2025 | $3,895 | $220,250 |
| 2024 | $3,895 +16.5% | $220,250 |
| 2023 | $3,344 | $220,250 |
| 2022 | $3,344 | $220,250 |
| 2021 | -- | $220,250 +20.1% |
| 2020 | $3,309 | $183,450 |
| 2019 | $3,309 | $183,450 |
| 2018 | $3,309 +4.2% | $183,450 +4.2% |
| 2017 | $3,176 +203.6% | $176,100 +213.1% |
| 2016 | $1,046 +0% | $56,250 |
| 2015 | $1,046 | $56,250 |
| 2014 | $1,046 | $56,250 |
| 2013 | -- | $56,250 |
| 2012 | $1,005 | $56,250 |
| 2011 | $1,005 +12.6% | $56,250 |
| 2010 | $893 | $56,250 |
| 2009 | $893 -17.3% | $56,250 |
| 2008 | $1,080 +56.5% | $56,250 +50% |
| 2007 | $690 | $37,500 |
| 2006 | $690 | $37,500 |
| 2005 | $690 +3.4% | $37,500 |
| 2004 | $668 +30.4% | $37,500 +30.4% |
| 2003 | $512 | $28,750 |
Find assessor info on the county website
Neighborhood: Tellico Village
Nearby homes
- $790,0002 bd2 ba1.4k sqft202 Oologila Pl, Loudon, TN 37774Sold

- $1,375,0004 bd3 ba3.6k sqft206 Oologila Pl, Loudon, TN 37774Sold

- $772,700-- bd2 ba3.2k sqft208 Oologila Pl, Loudon, TN 37774Off Market
- $445,5003 bd2 ba1.7k sqft214 Oologila Pl, Loudon, TN 37774Off Market
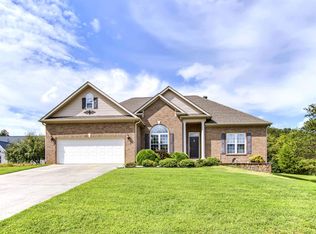
- $1,705,7005 bd5 ba5.2k sqft200 Oologila Pl, Loudon, TN 37774Off Market
- $664,9003 bd2 ba2.1k sqft212 Oologila Pl LOT 7, Loudon, TN 37774Off Market
- $699,0003 bd2 ba2.1k sqft212 Oologila Pl, Loudon, TN 37774Sold
- $475,0003 bd4 ba2.4k sqft210 Oologila Pl, Loudon, TN 37774Sold
Nearby schools
GreatSchools rating
- 5/10Greenback SchoolGrades: PK-12Distance: 4.9 mi
- 7/10Steekee Elementary SchoolGrades: PK-5Distance: 4.9 mi
- 6/10Loudon Elementary SchoolGrades: PK-5Distance: 6.6 mi
Get a cash offer in 3 minutes
Find out how much your home could sell for in as little as 3 minutes with a no-obligation cash offer.
Estimated market value
$1,768,600
Get a cash offer in 3 minutes
Find out how much your home could sell for in as little as 3 minutes with a no-obligation cash offer.
Estimated market value
$1,768,600
- Tennessee
- Loudon County
- Loudon
- 37774
- Tellico Village
- 204 Oologila Pl
Nearby cities
Nearby neighborhoods
Nearby zip codes
Other Loudon Topics
