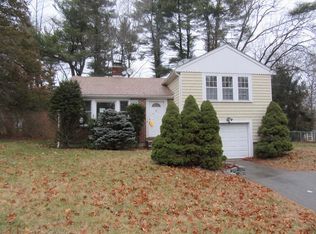
PRICED AGGRESIVELY to ensure quick sale! NEWLY RENOVATED so that you can move right in without even lifting a finger. BEAUTIFUL HOME featuring professional paint job from top to bottom with all the perfect color choices, updated kitchen w/brand new stainless appliances, updated baths, GLEAMING hardwood floors that were just refinished & stained the perfect LIGHT GRAY to match the look and feel of this perfectly decorated home. SPACIOUS multi-level home with large & flat back yard. One-car garage - 3 Bedrooms & 2 baths. Enjoy a Dining Space with Slider to the Patio. Updated windows & doors. The spacious mud room is located right off of the garage & includes the 1st floor laundry. Walk-in Attic space for additional storage + easily accessible second attic above the garage for additional storage. Finished walk-out basement with full bathroom, fireplace & recessed lights complete with an interior french drain system! SPACIOUS yard shed! SELLER PAYING FOR 1 YR AMERICAN HOME SHIELD WARRANTY.
Sold for $625,000
$625,000
204 Orchard St, Millis, MA 02054
3beds
1,678sqft
Single Family Residence
Built in 1955
0.34 Acres Lot
$650,200 Zestimate®
$372/sqft
$3,802 Estimated rent
Home value
$650,200
$611,000 - $689,000
$3,802/mo
Zestimate® history
Owner options
List your home for rent
$3,802/mo
Rent Zestimate®
Find your next renter with Zillow Rental Manager. Plus, with online applications, you can quickly screen prospective tenants – for free.
$3,802/mo
Rent Zestimate®
Refinance and save
$4,135/mo
Est. payment
Refinancing to a lower rate could help reduce your monthly payments and save thousands over the life of the loan.
$4,135/mo
Est. payment
Explore your selling options
Work with a Zillow partner agent
Leverage their expertise and Zillow's premium Showcase listings to get your home seen by more buyers.
Get startedList with your own agent
Get your home in front of millions of buyers by listing it on Zillow.
Learn how to do itSell it yourself
Take full control of how buyers see your home on Zillow by listing For Sale by Owner (FSBO).
List your homeWhat's special
Interior french drain systemUpdated kitchenFinished walk-out basementGleaming hardwood floorsWalk-in attic spaceRecessed lightsSpacious multi-level home
Zillow last checked:
Listing updated:
Listed by:
Aaron Katz 617-784-7382,
Proactive Realty 781-843-7255
Bought with:
Alison Borrelli
Berkshire Hathaway HomeServices Commonwealth Real Estate
Source: MLS PIN,MLS#: 73324127
Facts & features
Interior
Bedrooms & bathrooms
- Bedrooms: 3
- Bathrooms: 2
- Full bathrooms: 2
Primary bedroom
- Features: Flooring - Hardwood, Remodeled
- Level: Fourth Floor
- Area: 300
- Dimensions: 20 x 15
Bedroom 2
- Features: Flooring - Hardwood, Remodeled
- Level: Third
- Area: 144
- Dimensions: 12 x 12
Bedroom 3
- Features: Flooring - Hardwood, Remodeled
- Level: Third
- Area: 108
- Dimensions: 12 x 9
Bathroom 1
- Features: Bathroom - 3/4, Bathroom - With Tub
- Level: First
- Area: 64
- Dimensions: 8 x 8
Bathroom 2
- Features: Bathroom - Full, Bathroom - Tiled With Tub, Remodeled
- Level: Third
- Area: 72
- Dimensions: 9 x 8
Dining room
- Level: Second
- Area: 64
- Dimensions: 8 x 8
Family room
- Features: Remodeled
- Level: First
- Area: 308
- Dimensions: 22 x 14
Kitchen
- Features: Cabinets - Upgraded, Remodeled, Stainless Steel Appliances
- Level: Second
- Area: 96
- Dimensions: 12 x 8
Living room
- Level: Second
Heating
- Baseboard
Cooling
- None
Appliances
- Included: ENERGY STAR Qualified Refrigerator, ENERGY STAR Qualified Dishwasher, Range Hood, Range
- Laundry: Dryer Hookup - Electric, Washer Hookup, Electric Dryer Hookup
Features
- Mud Room
- Basement: Finished,Sump Pump
- Number of fireplaces: 1
- Fireplace features: Family Room
Interior area
- Total structure area: 1,678
- Total interior livable area: 1,678 sqft
Property
Parking
- Total spaces: 4
- Parking features: Attached, Garage Door Opener, Paved
- Attached garage spaces: 1
- Uncovered spaces: 3
Features
- Levels: Multi/Split
- Patio & porch: Patio
- Exterior features: Patio, Storage, Professional Landscaping
Lot
- Size: 0.34 Acres
- Features: Other
Details
- Parcel number: M:007 B:0000037,3682456
- Zoning: Res
Construction
Type & style
- Home type: SingleFamily
- Property subtype: Single Family Residence
Materials
- Foundation: Concrete Perimeter
Condition
- Updated/Remodeled
- Year built: 1955
Utilities & green energy
- Electric: Circuit Breakers
- Sewer: Private Sewer
- Water: Public
- Utilities for property: for Gas Range, for Electric Dryer, Washer Hookup
Community & HOA
Community
- Features: Public Transportation, Park, Golf, Medical Facility, Conservation Area, House of Worship, Public School, T-Station
HOA
- Has HOA: No
Location
- Region: Millis
Financial & listing details
- Price per square foot: $372/sqft
- Tax assessed value: $475,300
- Annual tax amount: $7,804
- Date on market: 9/18/2026
Price history
| Date | Event | Price |
|---|---|---|
| 2/14/2025 | Sold | $625,000+4.2%$372/sqft |
Source: MLS PIN #73324127 Report a problem | ||
| 1/15/2025 | Contingent | $600,000$358/sqft |
Source: MLS PIN #73324127 Report a problem | ||
| 1/8/2025 | Listed for sale | $600,000+75.8%$358/sqft |
Source: MLS PIN #73324127 Report a problem | ||
| 10/25/2024 | Sold | $341,250-1.9%$203/sqft |
Source: Public Record Report a problem | ||
| 7/21/2016 | Sold | $348,000-0.5%$207/sqft |
Source: C21 Commonwealth Sold #72016431_02054 Report a problem | ||
| 6/8/2016 | Pending sale | $349,900$209/sqft |
Source: CENTURY 21 Commonwealth #72016431 Report a problem | ||
| 6/3/2016 | Listed for sale | $349,900+3.2%$209/sqft |
Source: Century 21 Commonwealth #72016431 Report a problem | ||
| 12/11/2011 | Listing removed | $339,000$202/sqft |
Source: Donahue Real Estate Co. #71246411 Report a problem | ||
| 7/14/2011 | Price change | $339,000-3.1%$202/sqft |
Source: Donahue Real Estate Co. #71246411 Report a problem | ||
| 6/10/2011 | Listed for sale | $349,999-4.1%$209/sqft |
Source: Donahue Real Estate Co. #71246411 Report a problem | ||
| 6/22/2006 | Sold | $365,000+101.7%$218/sqft |
Source: Public Record Report a problem | ||
| 9/30/1998 | Sold | $181,000$108/sqft |
Source: Public Record Report a problem | ||
Public tax history
| Year | Property taxes | Tax assessment |
|---|---|---|
| 2025 | $8,448 +8.3% | $515,100 +8.4% |
| 2024 | $7,804 +5.2% | $475,300 +12.1% |
| 2023 | $7,418 -7% | $424,100 +0.4% |
| 2022 | $7,975 +5.4% | $422,400 +9.5% |
| 2021 | $7,569 +2% | $385,800 +4.8% |
| 2020 | $7,418 +14.8% | $368,300 +6.6% |
| 2019 | $6,459 +7.6% | $345,400 +3.7% |
| 2018 | $6,002 +3.1% | $333,100 +5.4% |
| 2017 | $5,821 +6.4% | $316,000 +0.7% |
| 2016 | $5,471 +2.6% | $313,700 |
| 2015 | $5,333 +9.1% | $313,700 +9.5% |
| 2014 | $4,886 +4.4% | $286,400 |
| 2013 | $4,680 +5.5% | $286,400 |
| 2012 | $4,436 +5.6% | $286,400 +5.1% |
| 2011 | $4,199 -3.8% | $272,500 -14.8% |
| 2010 | $4,363 +1.6% | $319,900 |
| 2009 | $4,296 +6.7% | $319,900 -2.4% |
| 2008 | $4,025 +15.5% | $327,800 +16.9% |
| 2007 | $3,485 +11.4% | $280,400 +3.1% |
| 2006 | $3,128 +0.1% | $272,000 +1% |
| 2005 | $3,125 +7.6% | $269,400 +43.8% |
| 2003 | $2,903 +0.7% | $187,300 +29.9% |
| 2001 | $2,884 | $144,200 |
Find assessor info on the county website
Neighborhood: 02054
Nearby homes
- $548,4002 bd1 ba1.3k sqft200 Orchard St, Millis, MA 02054Off Market
- $572,2003 bd1 ba1.6k sqft206 Orchard St, Millis, MA 02054Off Market
- $833,6004 bd2 ba2.6k sqft3 Holbrook Way, Millis, MA 02054Off Market
- $625,9004 bd2 ba2.3k sqft203 Orchard St, Millis, MA 02054Off Market
- $577,4004 bd2 ba1.8k sqft196 Orchard St, Millis, MA 02054Off Market
- $550,4004 bd1 ba1.3k sqft199 Orchard St, Millis, MA 02054Off Market
- $494,1003 bd1 ba960 sqft205 Orchard St, Millis, MA 02054Off Market
- $579,7003 bd2 ba1k sqft208 Orchard St, Millis, MA 02054Off Market
Nearby schools
GreatSchools rating
- 5/10Clyde F Brown Elementary SchoolGrades: PK-5Distance: 1.6 mi
- 8/10Millis Middle SchoolGrades: 6-8Distance: 1.8 mi
- 7/10Millis High SchoolGrades: 9-12Distance: 1.8 mi
Get a cash offer in 3 minutes
Find out how much your home could sell for in as little as 3 minutes with a no-obligation cash offer.
Estimated market value
$650,200
Get a cash offer in 3 minutes
Find out how much your home could sell for in as little as 3 minutes with a no-obligation cash offer.
Estimated market value
$650,200
- Massachusetts
- Norfolk County
- Millis
- 02054
- 204 Orchard St
