Skip main navigation
Closed
  • $945,000

    204 Oswalt St #A, Fairhope, AL 36532

    3beds
    2,564sqft
    Residential
    Built in 2004
    -- sqft lot
    $1,020,000 Zestimate®
    $369/sqft
    $2,959 Estimated rent

    Home value

    $1,020,000

    $938,000 - $1.11M

    $2,959/mo

    Zestimate® history
    Loading
    Loading...

    Owner options

    List your home for rent

    $2,959/mo

    Rent Zestimate®

    Find your next renter with Zillow Rental Manager. Plus, with online applications, you can quickly screen prospective tenants – for free.

    Learn more

    $2,959/mo

    Rent Zestimate®

    Refinance and save

    $5,479/mo

    Est. payment

    Refinancing to a lower rate could help reduce your monthly payments and save thousands over the life of the loan.

    See today's rates

    $5,479/mo

    Est. payment

    Explore your selling options

    Work with a Zillow partner agent

    Leverage their expertise and Zillow's premium Showcase listings to get your home seen by more buyers.

    Get started

    List with your own agent

    Get your home in front of millions of buyers by listing it on Zillow.

    Learn how to do it

    Sell it yourself

    Take full control of how buyers see your home on Zillow by listing For Sale by Owner (FSBO).

    List your home

    What's special

    Wet barPrivate courtyardFront porchWindow coveringsLow maintenance livingOutdoor spacesElevator shaft
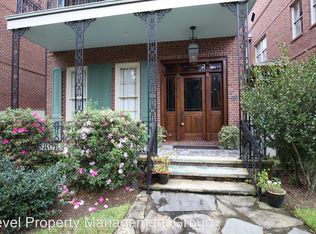
    RARE OPPORTUNITY! DOWNTOWN FAIRHOPE This private, peaceful 3 unit Condominium offers upscale design with low maintenance living!! Outdoor spaces include a front porch for socializing, a balcony that overlooking giant oak trees and a private courtyard for grilling and gardening. Primary bedroom suite down, 2 bedrooms up with shared bath plus a spacious 2nd living space up that's surrounded by windows! Elevator shaft for future elevator if desired. Enjoy designer updates throughout! Many custom features include spectacular reclaimed wood plank flooring, built in desk & bookcases, wine room, designer chandeliers & window coverings, coffee bar, wet bar, sprinkler system, 2 car garage with storage. Washer, Dryer and Refrigerator to remain with home. Designer upscale furnishings negotiable. A MUST SEE!

    Zillow last checked:

    Listing updated:

    Listed by:

    Lisa Frank PHONE:405-919-9388,

    Wise Living Real Estate, LLC

    Bought with:

    Janet Tucker

    Waters Edge Prprty Mgt Grp LLC

    Source: Baldwin Realtors,MLS#: 345476MLS Logo

    Facts & features

    Interior

    Bedrooms & bathrooms
    • Bedrooms: 3
    • Bathrooms: 3
    • Full bathrooms: 2
    • 1/2 bathrooms: 1
    Rooms
    • Room types: Bonus Room, Family Room, Living Room
    Primary bedroom
    • Features: 1st Floor Primary, Walk-In Closet(s), Balcony/Patio
    • Level: Lower
    • Area: 168
    • Dimensions: 14 x 12
    Bedroom 2
    • Level: Second
    • Area: 195
    • Dimensions: 15 x 13
    Bedroom 3
    • Level: Second
    • Area: 180
    • Dimensions: 15 x 12
    Primary bathroom
    • Features: Double Vanity, Soaking Tub, Separate Shower
    Dining room
    • Features: Breakfast Room, Lvg/Dng Combo
    • Level: Main
    • Area: 81
    • Dimensions: 9 x 9
    Family room
    • Level: Second
    • Area: 230
    • Dimensions: 23 x 10
    Kitchen
    • Level: Main
    • Area: 110
    • Dimensions: 11 x 10
    Living room
    • Level: Main
    • Area: 320
    • Dimensions: 20 x 16
    Heating
    • Electric, Natural Gas
    Cooling
    • Zoned, Ceiling Fan(s)
    Appliances
    • Included: Dishwasher, Disposal, Dryer, Microwave, Gas Range, Refrigerator w/Ice Maker, Washer, Wine Cooler, Cooktop
    • Laundry: Main Level, Inside
    Features
    • Breakfast Bar, Ceiling Fan(s), High Ceilings, Split Bedroom Plan, Storage, Wet Bar
    • Flooring: Carpet, Tile, Wood
    • Windows: Window Treatments
    • Has basement: No
    • Has fireplace: No
    • Fireplace features: None
    • Common walls with other units/homes: Corner Unit
    Interior area
    • Total structure area: 2,564
    • Total interior livable area: 2,564 sqft

    Property

    Parking
    • Total spaces: 2
    • Parking features: Attached, Garage, Garage Door Opener
    • Has attached garage: Yes
    • Covered spaces: 2
    Features
    • Levels: Two
    • Stories: 2
    • Patio & porch: Covered, Patio, Front Porch, Side Porch
    • Exterior features: Irrigation Sprinkler
    • Has view: Yes
    • View description: Other
    • Waterfront features: Other-See Remarks
    Lot
    • Features: Zero Lot Line
    Details
    • Parcel number: 4603370008023.000901

    Construction

    Type & style
    • Home type: Condo
    • Architectural style: Creole
    • Property subtype: Residential
    Materials
    • Brick, Wood Siding
    • Foundation: Slab
    • Roof: Built-Up
    Condition
    • Resale
    • New construction: No
    • Year built: 2004

    Utilities & green energy

    • Utilities for property: Fairhope Utilities

    Community & HOA

    Community
    • Features: None
    • Subdivision: Oswalt Condominium
    HOA
    • Has HOA: Yes
    • Services included: Association Management, Maintenance Grounds
    • HOA fee: $1,200 annually
    Location
    • Region: Fairhope

    Financial & listing details

    • Price per square foot: $369/sqft
    • Tax assessed value: $945,600
    • Annual tax amount: $2,544
    • Date on market: 1/16/2024
    • Ownership: Condominium

    Price history

    DateEventPrice
    1/15/2024Sold$945,000-14.1%$369/sqft
    Source: Baldwin Realtors #345476 Report a problem
    8/25/2023Price change$1,100,000-7.9%$429/sqft
    Source: Baldwin Realtors #345476 Report a problem
    5/11/2023Listed for sale$1,195,000+113.4%$466/sqft
    Source: Baldwin Realtors #345476 Report a problem
    6/28/2019Sold$560,000-3.2%$218/sqft
    Source: Public Record Report a problem
    6/10/2019Listed for sale$578,750$226/sqft
    Source: Coldwell Banker Reehl Properties, Inc. #625551 Report a problem
    6/10/2019Pending sale$578,750$226/sqft
    Source: Coldwell Banker Reehl Properties, Inc. #625551 Report a problem
    6/10/2019Pending sale$578,750$226/sqft
    Source: Coldwell Banker/Reehl Properties-Fairhope #625551 Report a problem
    5/20/2019Price change$578,750-3.3%$226/sqft
    Source: Coldwell Banker Reehl Properties, Inc. #625551 Report a problem
    4/22/2019Price change$598,750-3.4%$234/sqft
    Source: Coldwell Banker Reehl Properties, Inc. #625551 Report a problem
    4/15/2019Listed for sale$619,900+36.2%$242/sqft
    Source: Coldwell Banker/Reehl Properties-Fairhope #625551 Report a problem
    3/16/2015Sold$455,000$177/sqft
    Source: Public Record Report a problem

    Public tax history

    YearProperty taxesTax assessment
    2025$4,350 +20.6%$94,560 +3.1%
    2024$3,606 +32.2%$91,760 +32%
    2023$2,727 $69,520 +14%
    2022-- $61,000 +10.3%
    2021$2,545 $55,320 -50%
    2020$2,545 +41.9%$110,640 +122.8%
    2019$1,794 +13.1%$49,660 +12.9%
    2018$1,586 $43,980
    2017$1,586 $43,980 +14.8%
    2016$1,586 +15%$38,300 -36.9%
    2015$1,379 -47.2%$60,720
    2014$2,611 $60,720
    2013$2,611 $60,720 -6%
    2011-- $64,600 +21.8%
    2010-- $53,020
    2009$2,280 $53,020
    2008$2,280 +6%$53,020 +6%
    2007$2,150 +41%$50,000 +37%
    2006$1,525 $36,500
    2005$1,525 $36,500
    Find assessor info on the county website

    Neighborhood: 36532

    Nearby schools

    GreatSchools rating
    Schools provided by the listing agent
    • Elementary: Fairhope East Elementary
    • Middle: Fairhope Middle
    • High: Fairhope High

    Source: Baldwin Realtors. This data may not be complete. We recommend contacting the local school district to confirm school assignments for this home.

    Get a cash offer in 3 minutes
    Find out how much your home could sell for in as little as 3 minutes with a no-obligation cash offer.
    Estimated market value
    $1,020,000
    Get a cash offer in 3 minutes
    Find out how much your home could sell for in as little as 3 minutes with a no-obligation cash offer.
    Estimated market value
    $1,020,000