Skip main navigation
Under contract
  • $505,000

    204 Overture Way, Centreville, MD 21617

    2beds
    2,810sqft
    : 
    Loading
    Get pre-qualified
    Single Family Residence
    Built in 2005
    8,661 Square Feet Lot
    $492,800 Zestimate®
    $180/sqft
    $290/mo HOA

    What's special

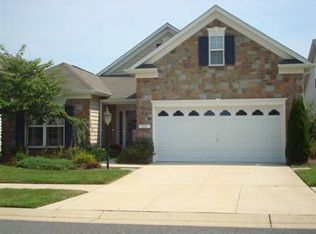
    Pool beyondFinished sky basementCoated garage flooringCovered patio areaMove-in-ready homeHigh ceilingsGleaming hardwood floors
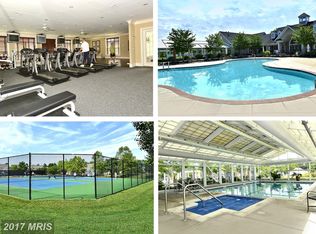
    Welcome to effortless luxury in this beautifully maintained move-in-ready home located within a highly desirable 55+ resort-style community. From the moment you step inside, the high ceilings and custom architectural details elevate the entire space creating an atmosphere of refined elegance. The beautiful thoughtful layout maximizes comfort and convenience, allowing you to live effortlessly. Gleaming hardwood floors flow seamlessly through the main living areas, which feature two spacious bedrooms and two-and-a-half pristine bathrooms. Enjoy access to top tier community amenities while relaxing in a home crafted with unmatched care and quality. Recent care: Roof-late 2022, water heater replaced 2025; heat pump replaced 2022; updated appliances, coated garage flooring; gutter guard, finished sky basement. The Symphony Village community is well established, with mature trees throughout, and an impressive clubhouse with many amenities, including a concert hall for the many events organized by the various committees. The main gathering area is bright and welcoming, and is the location for semi-monthly social hours where you bring a dish to share and get to meet your neighbors. Several groups with varied interests meet in the clubhouse on a regular basis, and you might walk through the clubhouse and see folks learning to paint in the craft room, others playing pool, some playing mahjong in the concert hall, or committee meetings to keep things humming along. You can walk outside to the covered patio area and the pool beyond, where residents enjoy holiday picnics, quiet evening time, and fun with the kids during the day. The indoor pool is open every day from early morning until late at night, and you can show up for water aerobics every weekday morning at 9:00A.M. Currently there are Spanish classes offered, in addition to soul line dancing, and at any time you can learn how to play bridge or hand and foot, so there is plenty to keep everyone busy. However, there is no requirement to participate in any activities, and you can live a quiet life in Symphony Village enjoying retirement or still working. There are many areas to walk in around the neighborhood, and in the clubhouse grounds is a pergola to sit and  watch the world go by, a kids' playground, a picnic area, bocce, a putting green (and active league) and a trail leading to Dunkin' Donuts and the shopping center just minutes away.
    50 days
    |
    77
    |
    0
    |

    Zillow last checked:

    Listing updated:

    Listed by:

    Deborah Shiley 410-490-4327,

    Long & Foster Real Estate, Inc. 410-643-2244,

    Co-Listing Agent: Mary A Ciesielski 443-854-4717,

    Long & Foster Real Estate, Inc.

    Source: Bright MLS,MLS#: MDQA2017410MLS Logo

      Facts & features

      Interior

      Bedrooms & bathrooms
      • Bedrooms: 2
      • Bathrooms: 3
      • Full bathrooms: 2
      • 1/2 bathrooms: 1
      • Main level bathrooms: 3
      • Main level bedrooms: 2
      Basement
      • Area: 0
      Heating
      • Heat Pump, Electric
      Cooling
      • Central Air, Electric
      Appliances
      • Included: Microwave, Cooktop, Dishwasher, Dryer, Exhaust Fan, Double Oven, Oven, Refrigerator, Washer, Water Heater, Electric Water Heater
      • Laundry: Main Level
      Features
      • Attic, Bathroom - Walk-In Shower, Breakfast Area, Ceiling Fan(s), Crown Molding, Dining Area, Entry Level Bedroom, Family Room Off Kitchen, Open Floorplan, Floor Plan - Traditional, Formal/Separate Dining Room, Kitchen - Gourmet, Kitchen - Table Space, Recessed Lighting, Walk-In Closet(s), Upgraded Countertops
      • Flooring: Carpet
      • Has basement: No
      • Number of fireplaces: 1
      • Fireplace features: Gas/Propane
      Interior area
      • Total structure area: 2,810
      • Total interior livable area: 2,810 sqft
      • Finished area above ground: 2,810
      • Finished area below ground: 0

      Property

      Parking
      • Total spaces: 2
      • Parking features: Storage, Garage Faces Front, Attached, Driveway, On Street
      • Attached garage spaces: 2
      • Has uncovered spaces: Yes
      Accessibility
      • Accessibility features: None
      Features
      • Levels: One
      • Stories: 1
      • Exterior features: Lighting, Lawn Sprinkler
      • Pool features: Community
      Lot
      • Size: 8,661 Square Feet
      • Features: Landscaped
      Details
      • Additional structures: Above Grade, Below Grade
      • Parcel number: 1803041352
      • Zoning: AG
      • Special conditions: Standard

      Construction

      Type & style
      • Home type: SingleFamily
      • Architectural style: Ranch/Rambler
      • Property subtype: Single Family Residence
      Materials
      • Stone, Vinyl Siding
      • Foundation: Slab
      Condition
      • Excellent
      • New construction: No
      • Year built: 2005

      Utilities & green energy

      • Sewer: Public Sewer
      • Water: Public

      Community & HOA

      Community
      • Features: Pool
      • Security: Fire Sprinkler System
      • Senior community: Yes
      • Subdivision: Symphony Village At Centreville
      HOA
      • Has HOA: Yes
      • Services included: Common Area Maintenance, Health Club, Maintenance Grounds, Management, Pool(s), Recreation Facility, Reserve Funds, Road Maintenance, Snow Removal
      • HOA fee: $290 monthly
      • HOA name: PRTO COM
      Location
      • Region: Centreville
      • Municipality: Centreville

      Financial & listing details

      • Price per square foot: $180/sqft
      • Tax assessed value: $495,900
      • Annual tax amount: $6,251
      • Date on market: 5/27/2026
      • Listing agreement: Exclusive Right To Sell
      • Ownership: Fee Simple

        Estimated market value

        $492,800

        $468,000 - $517,000

        $2,519/mo

        Price history

        DateEventPrice
        6/18/2026Contingent$505,000$180/sqft
        Source: Bright MLS #MDQA2017410 Report a problem
        5/27/2026Listed for sale$505,000+4.1%$180/sqft
        Source: Bright MLS #MDQA2017410 Report a problem
        5/21/2026Sold$485,000$173/sqft
        Source: Bright MLS #MDQA2017108 Report a problem
        4/29/2026Pending sale$485,000$173/sqft
        Source: Bright MLS #MDQA2017108 Report a problem
        4/29/2026Listed for sale$485,000-1.9%$173/sqft
        Source: Bright MLS #MDQA2017108 Report a problem
        12/30/2005Sold$494,216$176/sqft
        Source: Public Record Report a problem

        Public tax history

        YearProperty taxesTax assessment
        2025$6,855 +17.7%$464,100 +7.4%
        2024$5,823 +3.4%$432,300 +3.4%
        2023$5,632 +3.5%$418,100 -3.3%
        2022$5,441 +2.3%$432,300 +10.9%
        2021$5,316 +9.4%$389,700
        2020$4,858 -8.6%$389,700
        2019$5,316 +9%$389,700
        2018$4,877 +1.1%$389,700 +1%
        2017$4,824 +90.3%$385,767 +1%
        2016$2,536 $381,833 +1%
        2015$2,536 $377,900
        2014$2,536 $377,900
        2013-- $377,900 -4.5%
        2012-- $395,800
        2011-- $395,800
        2010-- $395,800 -7.7%
        2009-- $428,850 +10.8%
        2008-- $386,906 +12.1%
        2007-- $345,110 +13.9%
        2006-- $303,020 +1649.9%
        2005-- $17,316 +23.8%
        2004-- $13,983 +31.3%
        2003-- $10,650
        Find assessor info on the county website

        Monthly payment

        Est. payment

        Payment breakdown

        Explore the cost of this home by adjusting the details. Changes won't be saved.
        All calculations are estimates and provided by Zillow, Inc. for informational purposes only. Actual amounts may vary.
        HOA fees may include property taxes on listings classified as Co-Ops. Contact the listing agent and/or owner for fee details.
        Mortgage interest rates are dependent on a number of factors, including credit score, down payment, and repayment length. Interest rate data provided by Zillow Group Marketplace, Inc. as of 1/1/1970 from various mortgage lenders with which we have lead or other similar arrangements; the Estimated Payment is an average of those rates.
        See how much you could borrow to make a competitive offer.

        Climate risks

        Neighborhood: 21617

        Getting around

        8 / 100
        Car-Dependent
        24 / 100
        Somewhat Bikeable

        Nearby schools

        GreatSchools rating
        Schools provided by the listing agent
        • District: Queen Anne's County Public Schools

        Source: Bright MLS. This data may not be complete. We recommend contacting the local school district to confirm school assignments for this home.

        A local agent can set up tours, give advice and negotiate with sellers.

        Browse local experts

        Similar homes