ACT FAST THIS IS A DREAMY ONE! A spacious 1486sqft, 3bed x 2.5 bth, 2-Story Park Place home carries a modern flare inside & out. A great exterior look from the level front, the classy brick, a fully insulated/drywalled 2 car garage w/ black door and glass windows, to the beautiful color pattern of siding and black accents, wide yard w/ plenty of room for that fenced backyard, a very nice covered front porch, stylish exterior lighting accents, a deck sod yard & more. Inside, you will find a great space to call home w/ a LG living rm, a nice kitchen with abundant gray stained cabs, QUARTZ counters & a dining rm, a blend of LVP & carpeted floors throughout. The main floor laundry/pantry rm is very convenient. The primary suite includes a tray ceiling, a 4'x9' walk-in closet w/ shelving, a full bath w/ a window & a gorgeous vanity. The 2nd & 3rd beds well sized having nice closets. Features a dual HVAC system & an awesome full walk-out basement. ELS-HOMES - LOCAL BUILDER AT ITS FINEST!
Closed
Listed by: ELS Real Estate Group, LLC • Jacob J Stallmann • 636-234-5838
Bought with: RE/MAX Today
Price Unknown
204 Pacific Ave, Union, MO 63084
3beds
1,486sqft
Single Family Residence
Built in ----
10,018 Square Feet Lot
$321,500 Zestimate®
$--/sqft
$1,772 Estimated rent
Home value
$321,500
$244,000 - $421,000
$1,772/mo
Zestimate® history
Owner options
List your home for rent
$1,772/mo
Rent Zestimate®
Find your next renter with Zillow Rental Manager. Plus, with online applications, you can quickly screen prospective tenants – for free.
$1,772/mo
Rent Zestimate®
Refinance and save
$75/mo
Est. payment
Refinancing to a lower rate could help reduce your monthly payments and save thousands over the life of the loan.
$75/mo
Est. payment
Explore your selling options
Work with a Zillow partner agent
Leverage their expertise and Zillow's premium Showcase listings to get your home seen by more buyers.
Get startedList with your own agent
Get your home in front of millions of buyers by listing it on Zillow.
Learn how to do itSell it yourself
Take full control of how buyers see your home on Zillow by listing For Sale by Owner (FSBO).
List your homeWhat's special
Fenced backyardSod yardCovered front porchWide yardClassy brickQuartz countersFull walk-out basement
Zillow last checked:
Listing updated:
Listed by:
Jacob J Stallmann 636-234-5838,
ELS Real Estate Group, LLC
Bought with:
Matthew E McClelland, 1999121666
RE/MAX Today
Source: MARIS,MLS#: 25027148 Originating MLS: Franklin County Board of REALTORS
Originating MLS: Franklin County Board of REALTORSFacts & features
Interior
Bedrooms & bathrooms
- Bedrooms: 3
- Bathrooms: 3
- Full bathrooms: 2
- 1/2 bathrooms: 1
- Main level bathrooms: 1
Primary bathroom
- Features: Floor Covering: Carpeting, Wall Covering: Some
- Level: Upper
- Area: 169
- Dimensions: 13 x 13
Other
- Features: Floor Covering: Carpeting, Wall Covering: Some
- Level: Upper
- Area: 130
- Dimensions: 13 x 10
Other
- Features: Floor Covering: Carpeting, Wall Covering: Some
- Level: Upper
- Area: 130
- Dimensions: 13 x 10
Dining room
- Features: Floor Covering: Luxury Vinyl Plank, Wall Covering: Some
- Level: Main
- Area: 110
- Dimensions: 11 x 10
Kitchen
- Features: Floor Covering: Luxury Vinyl Plank, Wall Covering: Some
- Level: Main
- Area: 132
- Dimensions: 12 x 11
Laundry
- Features: Floor Covering: Luxury Vinyl Plank, Wall Covering: Some
- Level: Main
- Area: 66
- Dimensions: 11 x 6
Living room
- Features: Floor Covering: Luxury Vinyl Plank, Wall Covering: Some
- Level: Main
- Area: 208
- Dimensions: 16 x 13
Heating
- Dual Fuel/Off Peak, Forced Air, Electric
Cooling
- Ceiling Fan(s), Central Air, Electric, Dual
Appliances
- Included: Electric Water Heater, Dishwasher, Disposal, Microwave
- Laundry: Main Level
Features
- Kitchen/Dining Room Combo, Separate Dining, Walk-In Closet(s), Pantry, Solid Surface Countertop(s), High Speed Internet
- Flooring: Carpet
- Doors: Panel Door(s), Sliding Doors
- Basement: Full,Walk-Out Access
- Has fireplace: No
- Fireplace features: None
Interior area
- Total structure area: 1,486
- Total interior livable area: 1,486 sqft
- Finished area above ground: 1,486
- Finished area below ground: 0
Property
Parking
- Total spaces: 2
- Parking features: Attached, Garage, Garage Door Opener
- Attached garage spaces: 2
Features
- Levels: Two
- Patio & porch: Deck, Patio, Covered
Lot
- Size: 10,018 Square Feet
- Features: Level
Details
- Parcel number: 1773600046044450
- Special conditions: Standard
Construction
Type & style
- Home type: SingleFamily
- Architectural style: Traditional,Other
- Property subtype: Single Family Residence
Materials
- Vinyl Siding
Condition
- New Construction
- New construction: Yes
Details
- Builder name: Els Homes Llc
Utilities & green energy
- Sewer: Public Sewer
- Water: Public
- Utilities for property: Underground Utilities
Community & HOA
Community
- Security: Smoke Detector(s)
- Subdivision: Park Place
HOA
- Services included: Other
- HOA fee: $75 annually
Location
- Region: Union
Financial & listing details
- Tax assessed value: $5,320
- Annual tax amount: $1
- Date on market: 5/7/2025
- Cumulative days on market: 41 days
- Listing terms: Cash,Conventional,FHA,Other,USDA Loan,VA Loan
- Ownership: Private
- Road surface type: Concrete
Price history
| Date | Event | Price |
|---|---|---|
| 7/17/2025 | Sold | -- |
Source:  MARIS #25027148 Report a problem MARIS #25027148 Report a problem | ||
| 6/17/2025 | Pending sale | $308,800$208/sqft |
Source: MARIS #25027148 Report a problem | ||
| 5/7/2025 | Listed for sale | $308,800$208/sqft |
Source: MARIS #25027148 Report a problem | ||
Public tax history
| Year | Property taxes | Tax assessment |
|---|---|---|
| 2025 | $317 -1.1% | $5,320 |
| 2024 | $321 | $5,320 |
Find assessor info on the county website
Neighborhood: 63084
Nearby homes
- $--3 bd2 ba1.4k sqft304 Park Place Dr, Union, MO 63084Sold

- $5,320-- bd-- ba-- sqft206 Pacific Ave, Union, MO 63084Off Market
- $--3 bd2 ba1.3k sqft301 Park Place Dr, Union, MO 63084Sold
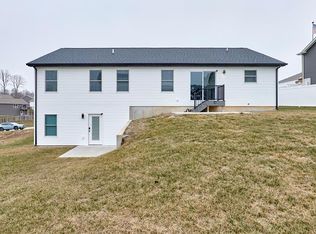
- $--3 bd2 ba1.5k sqft306 Park Place Dr, Union, MO 63084Sold

- $--3 bd2 ba1.5k sqft308 Park Place Dr, Union, MO 63084Sold
- $--3 bd2 ba1.4k sqft202 Pacific Ave, Union, MO 63084Sold
- $329,1003 bd2 ba1.5k sqft303 Park Place Dr, Union, MO 63084Off Market
- $--3 bd2 ba1.4k sqft310 Park Place Dr, Union, MO 63084Sold
Nearby schools
GreatSchools rating
- 8/10Central Elementary SchoolGrades: PK-5Distance: 1.5 mi
- 9/10Union Middle SchoolGrades: 6-8Distance: 1.9 mi
- 5/10Union High SchoolGrades: 9-12Distance: 2.6 mi
Schools provided by the listing agent
- Elementary: Prairie Dell Elem.
- Middle: Union Middle
- High: Union High
Source: MARIS. This data may not be complete. We recommend contacting the local school district to confirm school assignments for this home.
Get a cash offer in 3 minutes
Find out how much your home could sell for in as little as 3 minutes with a no-obligation cash offer.
Estimated market value
$321,500
Get a cash offer in 3 minutes
Find out how much your home could sell for in as little as 3 minutes with a no-obligation cash offer.
Estimated market value
$321,500
- Missouri
- Franklin County
- Union
- 63084
- 204 Pacific Ave
