Discover the Callahan floorplan at Whitetail Run, this single story 2-car garage home in Caldwell, Texas is just what you have been looking for. Inside this impressive 5-bedroom, 2-bathroom floorplan, you’ll find approximately 1,818 square foot home that is thoughtfully designed. The living area Is an open concept, where your kitchen, living, and dining areas blend seamlessly into a space for everyday living and entertaining. The modern kitchen boasts generous counter space, abundant cabinetry, and a convenient island overlooking the living area, allowing for effortless interaction while cooking or hosting. The primary bedroom features an attached primary bathroom and a spacious walk-in closet for all your belongings. The spacious secondary bedrooms are carpeted and have easy access to the laundry room and secondary bathroom.
Pending
$242,515
204 Paco Loop, Caldwell, TX 77836
5beds
1,818sqft
Single Family Residence
Built in 2026
7,405 Square Feet Lot
$286,400 Zestimate®
$133/sqft
$24/mo HOA
What's special
- 43 days |
- 32 |
- 1 |
Likely to sell faster than
Zillow last checked:
Listing updated:
Listed by:
David Clinton TREC #0245076 512-364-3698,
DR Horton, America's Builder
Source: HAR,MLS#: 26268399
Facts & features
Interior
Bedrooms & bathrooms
- Bedrooms: 5
- Bathrooms: 2
- Full bathrooms: 2
Heating
- Electric
Cooling
- Electric
Appliances
- Included: ENERGY STAR Qualified Appliances
Features
- All Bedrooms Down
Interior area
- Total structure area: 1,818
- Total interior livable area: 1,818 sqft
Property
Parking
- Total spaces: 2
- Parking features: Attached
- Attached garage spaces: 2
Features
- Stories: 1
Lot
- Size: 7,405 Square Feet
- Features: Subdivided, 0 Up To 1/4 Acre
Construction
Type & style
- Home type: SingleFamily
- Architectural style: Traditional
- Property subtype: Single Family Residence
Materials
- Other
- Foundation: Slab
- Roof: Composition
Condition
- New construction: Yes
- Year built: 2026
Details
- Builder name: D.R. Horton
Utilities & green energy
- Sewer: Public Sewer
- Water: Public
Green energy
- Energy efficient items: Thermostat, HVAC
Community & HOA
Community
- Subdivision: Whitetail Run
HOA
- Has HOA: Yes
- HOA fee: $286 annually
Location
- Region: Caldwell
Financial & listing details
- Price per square foot: $133/sqft
- Date on market: 6/3/2026
Estimated market value
$286,400
$272,000 - $301,000
$2,252/mo
Price history
| Date | Event | Price |
|---|---|---|
| 6/26/2026 | Pending sale | $242,515$133/sqft |
Source:  BCSMLS #26006717 Report a problem BCSMLS #26006717 Report a problem | ||
| 5/12/2026 | Listed for sale | $242,515$133/sqft |
Source:  DR Horton Report a problem DR Horton Report a problem | ||
Public tax history
Tax history is unavailable.
Monthly payment
Est. payment
Payment breakdown
Explore the cost of this home by adjusting the details. Changes won't be saved.Climate risks
Neighborhood: 77836
Nearby schools
GreatSchools rating
- 7/10Caldwell Elementary SchoolGrades: PK-3Distance: 0.6 mi
- 6/10Caldwell Middle SchoolGrades: 7-8Distance: 1.6 mi
- 6/10Caldwell High SchoolGrades: 9-12Distance: 1.8 mi
Schools provided by the listing agent
- Elementary: Caldwell Elementary School (Caldwell)
- Middle: Caldwell Junior High School
- High: Caldwell High School
Source: HAR. This data may not be complete. We recommend contacting the local school district to confirm school assignments for this home.
- $215,9203 bd2 ba1.3k sqft202 Paco Loop, Caldwell, TX 77836Pending

- $247,3705 bd2 ba1.8k sqft206 Paco Loop, Caldwell, TX 77836New Construction
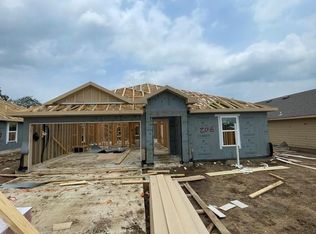
- $227,6204 bd2 ba1.4k sqft200 Paco Loop, Caldwell, TX 77836Pending

- $243,5204 bd2 ba1.8k sqft208 Paco Loop, Caldwell, TX 77836New Construction
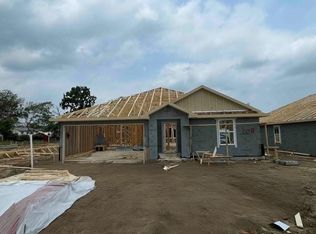
- from $229,9903 bd2 ba1.4k sqftWagner Plan, Whitetail Run : Majors Collection, Caldwell, TX 77836New Construction
- from $265,9904 bd2 ba2k sqftAaron Plan, Whitetail Run : Majors Collection, Caldwell, TX 77836New Construction
- from $274,9905 bd3 ba2.2k sqftCobb Plan, Whitetail Run : Majors Collection, Caldwell, TX 77836New Construction
- from $259,9904 bd2 ba1.8k sqftDimaggio Plan, Whitetail Run : Majors Collection, Caldwell, TX 77836New Construction
A local agent can set up tours, give advice and negotiate with sellers.
Similar homes
- $247,3705 bd2 ba1.8k sqft206 Paco Loop, Caldwell, TX 77836New ConstructionHAR
- $243,5204 bd2 ba1.8k sqft208 Paco Loop, Caldwell, TX 77836New ConstructionHAR
- from $238,9905 bd2 ba1.8k sqftCallahan Plan, Whitetail Run, Caldwell, TX 77836New Construction
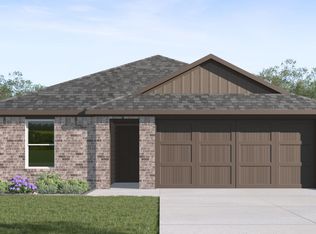 DR Horton
 - $245,1705 bd2 ba1.8k sqft218 Paco Loop, Caldwell, TX 77836New Construction
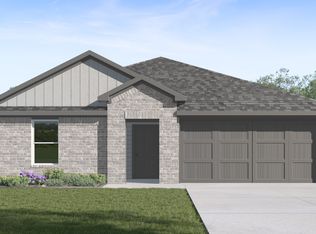 DR Horton
 - $234,6705 bd2 ba1.8k sqft216 Paco Loop, Caldwell, TX 77836New ConstructionDR Horton
- $243,4704 bd2 ba1.6k sqft214 Paco Loop, Caldwell, TX 77836New ConstructionDR Horton
- from $246,9904 bd2 ba1.6k sqftAustin Plan, Whitetail Run, Caldwell, TX 77836New ConstructionDR Horton
- from $228,9904 bd2 ba1.4k sqftBradley Plan, Whitetail Run, Caldwell, TX 77836New ConstructionDR Horton
- from $255,9905 bd3 ba1.8k sqftFranklin Plan, Whitetail Run, Caldwell, TX 77836New ConstructionDR Horton
- $249,5003 bd2 ba1.3k sqft1002 Copperas Bnd, Caldwell, TX 77836For SaleMLS ID #91584013, Kristen Orostieta, Oro Realty. HAR
- $210,0003 bd2 ba1.3k sqft806 Plum St, Caldwell, TX 77836For SaleMLS ID #32428664, Michael Furman, Re/Max Platinum. HAR
- $278,9004 bd2 ba1.6k sqft112 Womble Loop, Caldwell, TX 77836New ConstructionBCSMLS
- from $253,9003 bd2 ba1.3k sqftThe 1363 Plan, Arrowhead Farms, Caldwell, TX 77836New ConstructionStylecraft Homes
- from $273,9004 bd2 ba1.6k sqftThe 1651 Plan, Arrowhead Farms, Caldwell, TX 77836New ConstructionStylecraft Homes
- $267,9003 bd2 ba1.5k sqft113 Hejl Dr, Caldwell, TX 77836New ConstructionBCSMLS
- from $249,9003 bd2 ba1.2k sqftThe 1262 Plan, Arrowhead Farms, Caldwell, TX 77836New ConstructionStylecraft Homes
- from $258,9003 bd2 ba1.4k sqftThe 1443 Plan, Arrowhead Farms, Caldwell, TX 77836New ConstructionStylecraft Homes
- $256,9003 bd2 ba1.3k sqft105 Hejl Dr, Caldwell, TX 77836New ConstructionStylecraft Homes
- from $268,9003 bd2 ba1.6k sqftThe 1613 Plan, Arrowhead Farms, Caldwell, TX 77836New ConstructionStylecraft Homes
- $262,9003 bd2 ba1.4k sqft109 Hejl Dr, Caldwell, TX 77836New ConstructionStylecraft Homes
