Skip main navigation
Closed
  • $372,000

    204 Palmetto Village Cir, Moncks Corner, SC 29461

    4beds
    2,172sqft
    Single Family Residence
    Built in 2010
    7,840 Square Feet Lot
    $373,400 Zestimate®
    $171/sqft
    $2,564 Estimated rent

    Home value

    $373,400

    $351,000 - $396,000

    $2,564/mo

    Zestimate® history
    Loading
    Loading...

    Owner options

    List your home for rent

    $2,564/mo

    Rent Zestimate®

    Find your next renter with Zillow Rental Manager. Plus, with online applications, you can quickly screen prospective tenants – for free.

    Learn more

    $2,564/mo

    Rent Zestimate®

    Refinance and save

    $2,161/mo

    Est. payment

    Refinancing to a lower rate could help reduce your monthly payments and save thousands over the life of the loan.

    See today's rates

    $2,161/mo

    Est. payment

    Explore your selling options

    Work with a Zillow partner agent

    Leverage their expertise and Zillow's premium Showcase listings to get your home seen by more buyers.

    Get started

    List with your own agent

    Get your home in front of millions of buyers by listing it on Zillow.

    Learn how to do it

    Sell it yourself

    Take full control of how buyers see your home on Zillow by listing For Sale by Owner (FSBO).

    List your home

    What's special

    Wide foyerNew paint and carpetsOpen floor planHigh ceilings
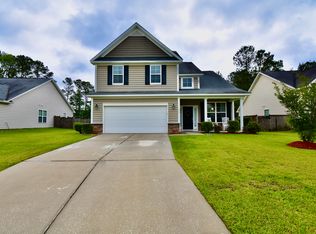
    This Cooper floor plan offers 3 bedrooms and two full baths downstairs PLUS a fourth bedroom and third full bath upstairs. The wide foyer and high ceilings draw you in and you immediately feel the warmth of this home. The secondary bedrooms and hall bath are to the right. The laundry room with storage closet is to the left which leads to the finished garage with loads of additional storage. The open floor plan and high ceilings make this home vast and lend it a grand feeling. The kitchen overlooks the living room and dining space, which is large enough to hold most dining tables. The living room has a fireplace as its focal point when entertaining you will not miss a thing with the open great room concept. The screened in porch allows cool evening enjoyment and space to overlook thefenced back yard. The Primary bedroom sits at the back of the house for privacy and overlooks the back yard. The Primary bath has a shower, garden tub and dual sinks. Upstairs you will find a landing, full bathroom and large room that could be used as a bedroom, flex space, another living space, etc. New paint and carpets, solar panels with a Tesla power wall, New roof in 2024, New HVAC in 2020. This house is ready for its new owners to come in and make it their own.

    Zillow last checked:

    Listing updated:

    Listed by:

    AgentOwned Realty 843-847-9694

    Bought with:

    Coldwell Banker Realty

    Source: CTMLS,MLS#: 26006416MLS Logo

    Facts & features

    Interior

    Bedrooms & bathrooms
    • Bedrooms: 4
    • Bathrooms: 3
    • Full bathrooms: 3
    Rooms
    • Room types: Great Room, Eat-In-Kitchen, Frog Attached, Great
    Heating
    • Electric, Forced Air
    Cooling
    • Central Air
    Features
    • Ceiling - Cathedral/Vaulted, Eat-in Kitchen, Frog Attached
    • Flooring: Carpet, Wood
    • Windows: Window Treatments
    • Number of fireplaces: 1
    • Fireplace features: Great Room, One
    Interior area
    • Total structure area: 2,172
    • Total interior livable area: 2,172 sqft

    Property

    Parking
    • Total spaces: 2
    • Parking features: Garage, Attached, Off Street
    • Attached garage spaces: 2
    Features
    • Levels: Two
    • Stories: 2
    • Patio & porch: Screened
    • Fencing: Privacy,Wood
    Lot
    • Size: 7,840 Square Feet
    • Features: Cul-De-Sac
    Details
    • Parcel number: 2111502007

    Construction

    Type & style
    • Home type: SingleFamily
    • Architectural style: Ranch
    • Property subtype: Single Family Residence
    Materials
    • Vinyl Siding
    • Foundation: Slab
    • Roof: Architectural
    Condition
    • New construction: No
    • Year built: 2010

    Utilities & green energy

    • Sewer: Public Sewer
    • Water: Public
    • Utilities for property: BCW & SA, Berkeley Elect Co-Op

    Community & HOA

    Community
    • Features: Dog Park, Park, Pool, RV / Boat Storage, Trash, Walk/Jog Trails
    • Subdivision: Spring Grove Plantation
    Location
    • Region: Moncks Corner

    Financial & listing details

    • Price per square foot: $171/sqft
    • Tax assessed value: $350,700
    • Annual tax amount: $3,384
    • Date on market: 3/7/2026
    • Listing terms: Cash,Conventional,FHA,USDA Loan,VA Loan

    Price history

    DateEventPrice
    5/8/2026Sold$372,000-0.8%$171/sqft
    Source: CTMLS #26006416 Report a problem
    3/7/2026Listed for sale$374,900+103.8%$173/sqft
    Source: CTMLS #26006416 Report a problem
    3/24/2021Listing removed--
    Source: Owner Report a problem
    5/11/2017Listing removed$1,600$1/sqft
    Source: Zillow Rental Network Report a problem
    4/14/2017Price change$1,600-1.5%$1/sqft
    Source: Owner Report a problem
    4/13/2017Listed for rent$1,625+1.6%$1/sqft
    Source: Owner Report a problem
    3/1/2016Listing removed$1,600$1/sqft
    Source: AgentOwned Realty Premiere Group Report a problem
    2/25/2016Listed for rent$1,600$1/sqft
    Source: AgentOwned Realty Premiere Group Report a problem
    5/20/2015Listing removed$1,600$1/sqft
    Source: iHOUSEweb, Inc. #15009783 Report a problem
    4/16/2015Listed for rent$1,600$1/sqft
    Source: AgentOwned Premiere Group #15009783 Report a problem
    7/8/2013Sold$184,000+0.8%$85/sqft
    Source: CTMLS #1300607 Report a problem
    12/6/2010Sold$182,480$84/sqft
    Source: Public Record Report a problem

    Public tax history

    YearProperty taxesTax assessment
    2024$3,384 +9%$13,290 +72.4%
    2023$3,104 +201.5%$7,710
    2022$1,030 -67.5%$7,710
    2021$3,167 +196.9%$7,710
    2020$1,067 -65.2%$7,710 -23.4%
    2018$3,062 $10,060 +50.1%
    2017$3,062 +264.4%$6,704 +0.1%
    2016$840 $6,700
    2015$840 $6,700
    2014$840 $6,700 -33.4%
    2012-- $10,060
    Find assessor info on the county website

    Neighborhood: 29461

    Nearby schools

    GreatSchools rating
    Schools provided by the listing agent
    • Elementary: Whitesville
    • Middle: Berkeley
    • High: Berkeley

    Source: CTMLS. This data may not be complete. We recommend contacting the local school district to confirm school assignments for this home.

    Get a cash offer in 3 minutes
    Find out how much your home could sell for in as little as 3 minutes with a no-obligation cash offer.
    Estimated market value
    $373,400
    Get a cash offer in 3 minutes
    Find out how much your home could sell for in as little as 3 minutes with a no-obligation cash offer.
    Estimated market value
    $373,400