Charming English-style cottage in the heart of Westham, this beautifully expanded home has an impressive two-story addition. An elegant front center hall sets the tone, flanked by a gracious living room with a wood-burning fireplace and a formal dining room. The cook’s kitchen features a center island, a wall of windows, commercial 5-star range, Sub-Zero refrigerator, two ovens, and a large pantry. It opens to a bright breakfast area with space for a large dining table, flowing seamlessly into a cozy den with a wood-burning fireplace and built-ins—ideal as a casual family space or playroom right off the kitchen. The kitchen and breakfast room overlook a charming bluestone courtyard surrounded by perennial gardens. The expansive family room addition offers a wood-burning fireplace, wet bar, and French doors that step out to the prettiest lawn for play. A new back entry from the courtyard leads to a generous mudroom/laundry center and first-floor powder room. Off the living room, a glass-wrapped sunroom spans the length of the living areas with great flow, bringing the garden in. The first-floor solarium unites all the main living areas with dramatic ceiling height—an exceptional space for gatherings. Upstairs, the primary suite includes a spacious bedroom with gas log fireplace, large walk-in closet and a spa-like en-suite bath. Three additional bedrooms share a renovated marble hall bath. A delightful third-floor bonus room offers the perfect bunk room, playroom, or private office. The unfinished and waterproofed basement is a great area for storage. The detached two-car garage includes a finished office and an unfinished second floor—an ideal opportunity for a future guest cottage. Lush grounds, gorgeous and private gardens, and a beautiful bluestone entertaining terrace complete this enchanting property. This home is meticulously maintained with exceptional millwork, gracious ceiling heights, and thoughtful details throughout. Easily walk to Stella's, Starbucks and all River Road Shopping Center has to offer!
Sold for $2,086,000
Street View
$2,086,000
204 Panorama Dr, Henrico, VA 23229
4beds
4,600sqft
Single Family Residence
Built in 1939
1.02 Acres Lot
$2,101,600 Zestimate®
$453/sqft
$4,965 Estimated rent
Home value
$2,101,600
$1.93M - $2.29M
$4,965/mo
Zestimate® history
Owner options
List your home for rent
$4,965/mo
Rent Zestimate®
Find your next renter with Zillow Rental Manager. Plus, with online applications, you can quickly screen prospective tenants – for free.
$4,965/mo
Rent Zestimate®
Refinance and save
$12,530/mo
Est. payment
Refinancing to a lower rate could help reduce your monthly payments and save thousands over the life of the loan.
$12,530/mo
Est. payment
Explore your selling options
Work with a Zillow partner agent
Leverage their expertise and Zillow's premium Showcase listings to get your home seen by more buyers.
Get startedList with your own agent
Get your home in front of millions of buyers by listing it on Zillow.
Learn how to do itSell it yourself
Take full control of how buyers see your home on Zillow by listing For Sale by Owner (FSBO).
List your homeWhat's special
Prettiest lawn for playTwo ovensImpressive two-story additionLarge pantryFormal dining roomElegant front center hallSub-zero refrigerator
Zillow last checked:
Listing updated:
Listed by:
Margaret Wade (804)212-7185,
Long & Foster REALTORS
Bought with:
Philip Innes, 0225188949
RE/MAX Commonwealth
Source: CVRMLS,MLS#: 2531205 Originating MLS: Central Virginia Regional MLS
Originating MLS: Central Virginia Regional MLSFacts & features
Interior
Bedrooms & bathrooms
- Bedrooms: 4
- Bathrooms: 4
- Full bathrooms: 2
- 1/2 bathrooms: 2
Rooms
- Room types: Center Hall
Primary bedroom
- Description: WoodB FP, spa en-suite w/tub&steam shower
- Level: Second
- Dimensions: 20.1 x 17.8
Bedroom 2
- Description: Two walk-in closets, HW, many windows
- Level: Second
- Dimensions: 17.6 x 13.1
Bedroom 3
- Description: hardwoods, walk-in closet, two windows
- Level: Second
- Dimensions: 12.0 x 10.7
Bedroom 4
- Description: Hardwood, two closets, bench seat
- Level: Second
- Dimensions: 11.5 x 11.0
Additional room
- Description: Solarium w/French doors to patio
- Level: First
- Dimensions: 13.4 x 11.10
Additional room
- Description: Den w/WB fireplace, built-ins & bay window
- Level: First
- Dimensions: 18.5 x 10.7
Additional room
- Description: Mudroom w/Powder Room & WIC
- Level: First
- Dimensions: 10.0 x 7.3
Additional room
- Description: Primary WIC with built-in dresser
- Level: Second
- Dimensions: 9.9 x 9.9
Additional room
- Description: 539SF unfinished storage w/dog bath
- Level: Basement
- Dimensions: 0 x 0
Dining room
- Description: Deep crown & chair, wide pine floors & chandelier
- Level: First
- Dimensions: 14.10 x 13.1
Family room
- Description: Stunning wood burning fireplace, wet-bar, hardwood
- Level: First
- Dimensions: 20.1 x 17.7
Florida room
- Description: Brick floor, arched doors w/transoms surrouns
- Level: First
- Dimensions: 21.10 x 10.2
Foyer
- Description: Hardwood, chair rail & crown
- Level: First
- Dimensions: 23.0 x 6.10
Other
- Description: Tub & Shower
- Level: Second
Half bath
- Level: Basement
Half bath
- Level: First
Kitchen
- Description: Renovated -HW, SubZero, FiveStar gas range, pantry
- Level: First
- Dimensions: 19.9 x 12.3
Laundry
- Description: Sink, W&Dryer, storage galore!
- Level: First
- Dimensions: 13.10 x 0.7
Living room
- Description: Wood burning fireplace, French doors, built-ins
- Level: First
- Dimensions: 22.9 x 13.1
Office
- Description: Bunk Room/Office, multiple closets, built-ins
- Level: Third
- Dimensions: 29.1 x 9.9
Office
- Description: Garage Office w/built-ins, opens to porch
- Level: First
- Dimensions: 18.11 x 9.5
Sitting room
- Description: Glass French doors to charming garden, HW
- Level: First
- Dimensions: 10.11 x 14.2
Heating
- Electric, Multi-Fuel, Natural Gas, Radiator(s), Zoned
Cooling
- Central Air, Heat Pump, Zoned
Appliances
- Included: Dryer, Dishwasher, Exhaust Fan, Gas Cooking, Disposal, Gas Water Heater, Microwave, Refrigerator, Range Hood, Washer
Features
- Atrium, Wet Bar, Bookcases, Built-in Features, Breakfast Area, Cathedral Ceiling(s), Dining Area, Separate/Formal Dining Room, Double Vanity, Eat-in Kitchen, French Door(s)/Atrium Door(s), High Ceilings, Kitchen Island, Bath in Primary Bedroom, Pantry, Recessed Lighting, Solid Surface Counters, Cable TV, Walk-In Closet(s)
- Flooring: Marble, Wood
- Doors: French Doors, Sliding Doors
- Basement: Partial,Unfinished,Walk-Out Access,Sump Pump
- Attic: Partially Finished,Walk-up
- Number of fireplaces: 3
- Fireplace features: Masonry, Wood Burning
Interior area
- Total interior livable area: 4,600 sqft
- Finished area above ground: 4,600
- Finished area below ground: 0
Property
Parking
- Total spaces: 2
- Parking features: Driveway, Detached, Garage, Off Street, Paved, Two Spaces, Workshop in Garage
- Garage spaces: 2
- Has uncovered spaces: Yes
Features
- Patio & porch: Rear Porch, Patio, Side Porch, Porch
- Exterior features: Sprinkler/Irrigation, Porch, Storage, Shed, Paved Driveway
- Pool features: None
- Fencing: None,Partial,Picket
Lot
- Size: 1.02 Acres
- Features: Landscaped
Details
- Additional structures: Garage Apartment, Guest House
- Parcel number: 7607322223
- Zoning description: R1
- Other equipment: Generator
Construction
Type & style
- Home type: SingleFamily
- Architectural style: Cape Cod,Colonial
- Property subtype: Single Family Residence
Materials
- Brick, Clapboard, Frame, Mixed, Wood Siding
- Roof: Slate
Condition
- Resale
- New construction: No
- Year built: 1939
Utilities & green energy
- Sewer: Public Sewer
- Water: Public
Community & HOA
Community
- Subdivision: Westham
Location
- Region: Henrico
Financial & listing details
- Price per square foot: $453/sqft
- Tax assessed value: $1,217,900
- Annual tax amount: $10,108
- Date on market: 1/14/2026
- Ownership: Individuals
- Ownership type: Sole Proprietor
Price history
| Date | Event | Price |
|---|---|---|
| 1/13/2026 | Sold | $2,086,000+10.1%$453/sqft |
Source:  CVRMLS #2531205 Report a problem CVRMLS #2531205 Report a problem | ||
| 11/22/2025 | Pending sale | $1,895,000$412/sqft |
Source: CVRMLS #2531205 Report a problem | ||
| 11/13/2025 | Listed for sale | $1,895,000$412/sqft |
Source: CVRMLS #2531205 Report a problem | ||
Public tax history
| Year | Property taxes | Tax assessment |
|---|---|---|
| 2025 | $10,109 +7% | $1,217,900 +9.6% |
| 2024 | $9,448 +2% | $1,111,500 +2% |
| 2023 | $9,260 +23.5% | $1,089,400 +23.5% |
| 2022 | $7,500 +5.3% | $882,400 +7.8% |
| 2021 | $7,122 +4.3% | $818,600 |
| 2020 | $6,827 | $818,600 +4.3% |
| 2019 | $6,827 | $784,700 |
| 2018 | $6,827 +100% | $784,700 |
| 2017 | $3,413 -50% | $784,700 |
| 2016 | $6,827 +0.3% | $784,700 |
| 2015 | $6,805 | $784,700 +0.3% |
| 2014 | $6,805 | $782,200 |
| 2013 | -- | $782,200 |
| 2012 | -- | $782,200 |
| 2011 | -- | $782,200 |
| 2010 | -- | $782,200 -3.1% |
| 2009 | -- | $807,100 |
Find assessor info on the county website
Neighborhood: Westham
Nearby homes
- $1,436,6004 bd2 ba2.9k sqft206 Panorama Dr, Henrico, VA 23229Off Market
- $2,012,3004 bd4 ba3.7k sqft200 Panorama Dr, Henrico, VA 23229Off Market
- $1,934,3004 bd5 ba2.2k sqft13 E Highland Rd, Henrico, VA 23229Off Market
- $2,055,6004 bd3 ba3.4k sqft5 Highland Rd, Henrico, VA 23229Off Market
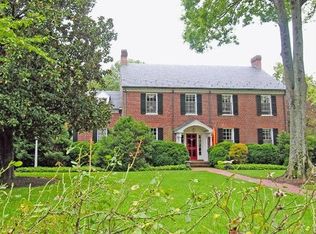
- $1,586,8004 bd3 ba2.1k sqft15 E Highland Rd, Henrico, VA 23229Off Market
- $1,713,9005 bd4 ba3.5k sqft47 Panorama Dr, Henrico, VA 23229Off Market
- $1,181,3004 bd3 ba2.7k sqft9 Highland Rd, Henrico, VA 23229Off Market
- $1,872,3004 bd3 ba3.6k sqft17 E Highland Rd, Henrico, VA 23229Off Market
Nearby schools
GreatSchools rating
- 10/10Tuckahoe Elementary SchoolGrades: PK-5Distance: 1.2 mi
- 5/10Tuckahoe Middle SchoolGrades: 6-8Distance: 2.8 mi
- 3/10Freeman High SchoolGrades: 9-12Distance: 2.4 mi
Schools provided by the listing agent
- Elementary: Tuckahoe
- Middle: Tuckahoe
- High: Freeman
Source: CVRMLS. This data may not be complete. We recommend contacting the local school district to confirm school assignments for this home.
Get a cash offer in 3 minutes
Find out how much your home could sell for in as little as 3 minutes with a no-obligation cash offer.
Estimated market value
$2,101,600
Get a cash offer in 3 minutes
Find out how much your home could sell for in as little as 3 minutes with a no-obligation cash offer.
Estimated market value
$2,101,600
- Virginia
- Henrico County
- Henrico
- 23229
- Westham
- 204 Panorama Dr
Nearby cities
Nearby neighborhoods
Nearby zip codes
Other Henrico Topics
