Skip main navigation
Sold-in house
  • $354,900

    204 Paris View Dr, Travelers Rest, SC 29690

    4beds
    1,280sqft
    Single Family Residence
    Built in 1965
    0.28 Acres Lot
    $381,700 Zestimate®
    $277/sqft
    $1,811 Estimated rent

    Home value

    $381,700

    $363,000 - $401,000

    $1,811/mo

    Zestimate® history
    Loading
    Loading...

    Owner options

    List your home for rent

    $1,811/mo

    Rent Zestimate®

    Find your next renter with Zillow Rental Manager. Plus, with online applications, you can quickly screen prospective tenants – for free.

    Learn more

    $1,811/mo

    Rent Zestimate®

    Refinance and save

    $2,056/mo

    Est. payment

    Refinancing to a lower rate could help reduce your monthly payments and save thousands over the life of the loan.

    See today's rates

    $2,056/mo

    Est. payment

    Explore your selling options

    Work with a Zillow partner agent

    Leverage their expertise and Zillow's premium Showcase listings to get your home seen by more buyers.

    Get started

    List with your own agent

    Get your home in front of millions of buyers by listing it on Zillow.

    Learn how to do it

    Sell it yourself

    Take full control of how buyers see your home on Zillow by listing For Sale by Owner (FSBO).

    List your home

    What's special

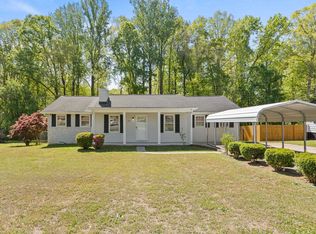
    Fully Remodeled Craftsman Retreat with Pool & Hot Tub in Travelers Rest! Welcome to this truly move-in-ready home, thoughtfully updated from top to bottom to perfectly blend timeless Craftsman character with modern comfort. Beautiful hardwood floors flow throughout the main living areas and bedrooms, creating a warm and cohesive feel. The updated kitchen features new cabinetry, updated stainless steel appliances, and stylish finishes—ideal for both everyday living and entertaining. New lighting fixtures and updated interior doors add a fresh, contemporary touch throughout the home. The split bedroom floor plan offers excellent privacy and functionality. The spacious primary suite includes a completely renovated bathroom and two walk-in closets. Guest bedrooms share a fully remodeled hall bath with modern fixtures and finishes, making the home ideal for both family and visitors. Step outside to your own private oasis! Enjoy a deck overlooking a gorgeous in-ground pool, a covered hot tub, and an outbuilding with electricity—perfect for a workshop, studio, or additional storage. Major updates include newer windows, roof, and HVAC (all replaced within the last 5–7 years), plus an encapsulated crawl space for added efficiency and peace of mind. This exceptional home offers outstanding indoor and outdoor living in a highly sought-after Travelers Rest location. A rare find you won’t want to miss!

    Zillow last checked:

    Listing updated:

    Listed by:

    Mitzi B Kirsch 864-591-2121,

    Century 21 Blackwell & Co

    Bought with:

    Non-MLS Member

    NON MEMBER

    Source: SAR as distributed by MLS GRID,MLS#: 333333MLS Logo

    Facts & features

    Interior

    Bedrooms & bathrooms
    • Bedrooms: 4
    • Bathrooms: 2
    • Full bathrooms: 2
    • Main level bathrooms: 2
    • Main level bedrooms: 4
    Primary bedroom
    • Area: 196
    • Dimensions: 14x14
    Bedroom 2
    • Area: 99
    • Dimensions: 11x9
    Bedroom 3
    • Area: 100
    • Dimensions: 10x10
    Bedroom 4
    • Area: 100
    • Dimensions: 10x10
    Great room
    • Area: 165
    • Dimensions: 11x15
    Kitchen
    • Area: 136
    • Dimensions: 8x17
    Heating
    • Heat Pump, Electricity
    Cooling
    • Heat Pump, Electricity
    Appliances
    • Included: Cooktop, Dishwasher, Microwave, Range - Smooth Top, Refrigerator, Electric Water Heater
    • Laundry: 1st Floor, Laundry Closet, Electric Dryer Hookup, Stackable Accommodating, Washer Hookup
    Features
    • Ceiling Fan(s), Cathedral Ceiling(s), Ceiling - Smooth, Solid Surface Counters, Open Floorplan, Split Bedroom Plan
    • Flooring: Ceramic Tile, Hardwood, See Remarks
    • Windows: Insulated Windows, Tilt-Out, Window Treatments
    • Has basement: No
    • Has fireplace: No
    Interior area
    • Total interior livable area: 1,280 sqft
    • Finished area above ground: 1,280
    • Finished area below ground: 0

    Property

    Parking
    • Total spaces: 2
    • Parking features: Carport, 2 Car Carport, Detached, Detached Carport
    • Garage spaces: 2
    • Carport spaces: 2
    Features
    • Levels: One
    • Patio & porch: Deck, Patio, Porch
    • Exterior features: Aluminum/Vinyl Trim, Hot Tub
    • Pool features: In Ground
    • Has spa: Yes
    • Spa features: Private
    • Fencing: Fenced
    Lot
    • Size: 0.28 Acres
    • Dimensions: 75 x 163 x 75 x 162
    • Features: Level
    • Topography: Level
    Details
    • Parcel number: 0495000102600

    Construction

    Type & style
    • Home type: SingleFamily
    • Architectural style: Ranch
    • Property subtype: Single Family Residence
    Materials
    • See Remarks, Vinyl Siding
    • Foundation: Crawl Space
    • Roof: Architectural
    Condition
    • New construction: No
    • Year built: 1965

    Utilities & green energy

    • Electric: Duke
    • Sewer: Public Sewer
    • Water: Public, Greenville

    Community & neighborhood

    Security
    • Security features: Smoke Detector(s)
    Community
    • Community features: None
    Location
    • Region: Travelers Rest
    • Subdivision: Other

    Price history

    DateEventPrice
    7/2/2026Listing removed$390,000+9.9%$305/sqft
    Source: My State MLS #11632185 Report a problem
    3/13/2026Sold$354,900-4.1%$277/sqft
    Source: SAR as distributed by MLS GRID #333333 Report a problem
    2/16/2026Pending sale$369,900$289/sqft
    Source: Greater Greenville AOR #1581151 Report a problem
    2/9/2026Price change$369,900-5.2%$289/sqft
    Source: SAR as distributed by MLS GRID #333333 Report a problem
    1/15/2026Listed for sale$390,000+314.9%$305/sqft
    Source: My State MLS #11632185 Report a problem
    12/27/2006Sold$94,000$73/sqft
    Source: Public Record Report a problem

    Public tax history

    YearProperty taxesTax assessment
    2024$745 -1.1%$84,040
    2023$753 +3.2%$84,040
    2022$729 0%$84,040
    2021$730 +5.6%$84,040 +15%
    2020$691 0%$73,080
    2019$691 +2.8%$73,080
    2018$673 $73,080 +2402.7%
    2017$673 $2,920 -96%
    2016$673 +6.8%$73,080
    2015$630 $73,080 +5%
    2014$630 +4.9%$69,602
    2013$600 +2.3%$69,602
    2012$587 --
    2011$587 +3.5%--
    2010$567 --
    2009-- --
    2008-- --
    2007-- --
    2006-- --
    2005-- --
    2004-- --
    2003-- --
    2002-- --
    2001-- --
    2000-- --

    Find assessor info on the county website

    Neighborhood: 29690

    Nearby schools

    GreatSchools rating
    Schools provided by the listing agent
    • Elementary: 10-Heritage Elementary
    • Middle: 10-Northwood
    • High: 10-Travelers Rest

    Source: SAR as distributed by MLS GRID. This data may not be complete. We recommend contacting the local school district to confirm school assignments for this home.

    Get a cash offer in 3 minutes
    Find out how much your home could sell for in as little as 3 minutes with a no-obligation cash offer.
    Estimated market value
    $381,700
    Get a cash offer in 3 minutes
    Find out how much your home could sell for in as little as 3 minutes with a no-obligation cash offer.
    Estimated market value
    $381,700