Skip main navigation
Closed
  • $795,000

    204 Park Ave, Lake Forest, IL 60045

    4beds
    1,800sqft
    Single Family Residence
    Built in 1955
    9,147 Square Feet Lot
    $798,800 Zestimate®
    $442/sqft
    $5,294 Estimated rent

    Home value

    $798,800

    $727,000 - $871,000

    $5,294/mo

    Zestimate® history
    Loading
    Loading...

    Owner options

    List your home for rent

    $5,294/mo

    Rent Zestimate®

    Find your next renter with Zillow Rental Manager. Plus, with online applications, you can quickly screen prospective tenants – for free.

    Learn more

    $5,294/mo

    Rent Zestimate®

    Refinance and save

    $5,083/mo

    Est. payment

    Refinancing to a lower rate could help reduce your monthly payments and save thousands over the life of the loan.

    See today's rates

    $5,083/mo

    Est. payment

    Explore your selling options

    Work with a Zillow partner agent

    Leverage their expertise and Zillow's premium Showcase listings to get your home seen by more buyers.

    Get started

    List with your own agent

    Get your home in front of millions of buyers by listing it on Zillow.

    Learn how to do it

    Sell it yourself

    Take full control of how buyers see your home on Zillow by listing For Sale by Owner (FSBO).

    List your home

    What's special

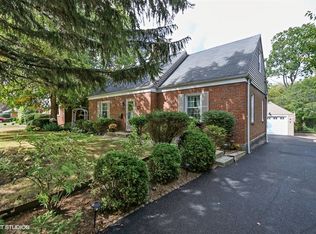
    New front landscapingExpanded bluestone patioGranite-topped center islandWarm inviting atmosphereExpansive private rear yardGreat curb appealUpdated lighting throughout
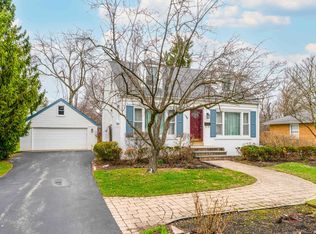
    Final and Best offers due by 3:00PM on 07/19/2026. Fabulous, beautifully updated brick four-bedroom home with exceptional character, thoughtful improvements and a flexible floor plan, in an incredible location near everything! This wonderful home with great curb appeal has been lovingly renovated and enhanced, blending classic appeal with modern style and comfort. Upon entering the foyer, you are welcomed by beautiful hardwood floors and a warm, inviting atmosphere. The spacious, sun-drenched living room features a fireplace and flows naturally into the dining area and open kitchen, creating a comfortable setting for both everyday living and entertaining. The renovated kitchen is the heart of the home and features an open layout, beautiful cabinetry, butcher block countertops, a granite-topped center island, farm sink, new refrigerator (2026), and updated lighting. The dining area provides a nice connection between the kitchen and living room and has newer French doors leading out to a deck, two large patios and an expansive, private rear yard. The flexible floor plan offers a 1st floor primary bedroom with updated bathroom (2026) and a second bedroom or home office. The second floor features a spacious bedroom with built-in cabinetry, an additional bedroom, and new bathroom (2021), providing privacy and versatility. Both full bathrooms have been thoughtfully updated (2026 & 2021) with beautiful tile work, new vanities and fixtures, and heated flooring for added comfort. The home has been extensively improved, including a newer dimensional asphalt shingle roof and flashing (2016), all new copper plumbing (2014), newer appliances, 3 new radiators, and new SpacePak air conditioning throughout (2026), new boiler pump (2016) and more! Additional updates include new front door, newer windows (2018) and French doors (2018), and updated lighting throughout (2026). The unfinished lower level offers excellent storage and a new washer (2026) and dryer (2026) and laundry sink, with the potential to be finished for additional living space. The outdoor spaces are equally inviting. The expanded bluestone patio and lower brick patio provides for outdoor dining and entertaining. Thoughtful landscaping improvements include fencing, outdoor lighting, and steps down to lower patio, new front landscaping, and a blue stone walkway at the front entrance. With four bedrooms, two full bathrooms, beautiful hardwood floors, a flexible layout, extensive system updates, cosmetic improvements, and wonderful indoor and outdoor living spaces, this lovely brick home is truly move-in ready. Ideally located close to town, schools, parks, and the beach, within a community known for its excellent schools. This is a special opportunity to enjoy comfort, convenience, and character in an incredible home!

    Zillow last checked:

    Listing updated:

    Listed by:

    Ann Lyon 847-295-0700,

    @properties Christie's International Real Estate

    Bought with:

    Nancy Adelman

    Compass

    Nancy Adelman

    Compass

    Source: MRED as distributed by MLS GRID,MLS#: 12708019MLS Logo

    Facts & features

    Interior

    Bedrooms & bathrooms
    • Bedrooms: 4
    • Bathrooms: 2
    • Full bathrooms: 2
    Rooms
    • Room types: Foyer, Storage
    Primary bedroom
    • Features: Flooring (Hardwood), Bathroom (Full)
    • Level: Main
    • Area: 156 Square Feet
    • Dimensions: 13X12
    Bedroom 2
    • Features: Flooring (Luxury Vinyl)
    • Level: Second
    • Area: 272 Square Feet
    • Dimensions: 17X16
    Bedroom 3
    • Features: Flooring (Hardwood)
    • Level: Main
    • Area: 156 Square Feet
    • Dimensions: 13X12
    Bedroom 4
    • Features: Flooring (Luxury Vinyl)
    • Level: Second
    • Area: 153 Square Feet
    • Dimensions: 17X9
    Dining room
    • Features: Flooring (Hardwood)
    • Level: Main
    • Area: 120 Square Feet
    • Dimensions: 12X10
    Foyer
    • Features: Flooring (Porcelain Tile)
    • Level: Main
    • Area: 40 Square Feet
    • Dimensions: 8X5
    Kitchen
    • Features: Kitchen (Island, Pantry-Closet), Flooring (Hardwood)
    • Level: Main
    • Area: 132 Square Feet
    • Dimensions: 12X11
    Laundry
    • Features: Flooring (Painted/Stained)
    • Level: Basement
    • Area: 80 Square Feet
    • Dimensions: 10X8
    Living room
    • Features: Flooring (Hardwood)
    • Level: Main
    • Area: 238 Square Feet
    • Dimensions: 17X14
    Storage
    • Features: Flooring (Painted/Stained)
    • Level: Basement
    • Area: 1050 Square Feet
    • Dimensions: 35X30
    Heating
    • Natural Gas, Radiator(s)
    Cooling
    • Central Air, Small Duct High Velocity
    Appliances
    • Included: Range, Microwave, Dishwasher, Refrigerator, Freezer, Washer, Dryer, Stainless Steel Appliance(s)
    • Laundry: Gas Dryer Hookup, Sink
    Features
    • 1st Floor Bedroom, 1st Floor Full Bath
    • Flooring: Hardwood
    • Windows: Double Pane Windows
    • Basement: Unfinished,Full
    • Number of fireplaces: 1
    • Fireplace features: Wood Burning, Living Room
    Interior area
    • Total structure area: 2,910
    • Total interior livable area: 1,800 sqft

    Property

    Parking
    • Total spaces: 1
    • Parking features: Asphalt, Garage Door Opener, Yes, Garage Owned, Detached, Garage
    • Garage spaces: 1
    • Has uncovered spaces: Yes
    Accessibility
    • Accessibility features: No Disability Access
    Features
    • Stories: 1.5
    • Patio & porch: Patio
    Lot
    • Size: 9,147 Square Feet
    • Features: Landscaped, Wooded, Mature Trees
    Details
    • Parcel number: 12281030090000
    • Special conditions: None

    Construction

    Type & style
    • Home type: SingleFamily
    • Architectural style: Cape Cod
    • Property subtype: Single Family Residence
    Materials
    • Brick
    • Foundation: Concrete Perimeter
    • Roof: Asphalt
    Condition
    • New construction: No
    • Year built: 1955
    • Major remodel year: 2015
    Details
    • Builder model: CAPE COD

    Utilities & green energy

    • Electric: 200+ Amp Service
    • Sewer: Public Sewer
    • Water: Lake Michigan, Public

    Community & HOA

    Community
    • Features: Curbs, Sidewalks, Street Lights, Street Paved
    • Security: Carbon Monoxide Detector(s)
    HOA
    • Services included: None
    Location
    • Region: Lake Forest

    Financial & listing details

    • Price per square foot: $442/sqft
    • Tax assessed value: $480,144
    • Annual tax amount: $9,593
    • Date on market: 7/18/2026
    • Listing terms: Cash
    • Ownership: Fee Simple

    Price history

    DateEventPrice
    8/14/2026Sold$795,000+11.2%$442/sqft
    Source: MRED as distributed by MLS GRID #12708019 Report a problem
    7/30/2026Pending sale$715,000$397/sqft
    Source: MRED as distributed by MLS GRID #12708019 Report a problem
    7/19/2026Contingent$715,000$397/sqft
    Source: MRED as distributed by MLS GRID #12708019 Report a problem
    7/18/2026Listed for sale$715,000+110.3%$397/sqft
    Source: MRED as distributed by MLS GRID #12708019 Report a problem
    2/27/2023Listing removed--
    Source: Zillow Rentals Report a problem
    2/15/2023Listed for rent$3,500$2/sqft
    Source: Zillow Rentals Report a problem
    6/18/2014Sold$340,000-2.6%$189/sqft
    Source: MRED as distributed by MLS GRID #08588444 Report a problem
    4/30/2014Pending sale$349,000$194/sqft
    Source: Berkshire Hathaway HomeServices KoenigRubloff Realty Group #08588444 Report a problem
    4/18/2014Listed for sale$349,000$194/sqft
    Source: Berkshire Hathaway HomeServices KoenigRubloff #08588444 Report a problem

    Public tax history

    YearProperty taxesTax assessment
    2024$9,570 +9%$166,097 +3.8%
    2023$8,781 +16.8%$160,032 +8.5%
    2022$7,518 +2.9%$147,522 +13%
    2021$7,307 +2.3%$130,515 +0.3%
    2020$7,145 +5.3%$130,104 +1.9%
    2019$6,787 +9.7%$127,716 +0.8%
    2018$6,185 $126,742 +1.7%
    2017$6,185 +5.9%$124,624 +5.1%
    2016$5,838 +11.9%$118,622 +6.2%
    2015$5,220 +1.1%$111,696 +7.4%
    2014$5,164 +0.5%$103,954 -0.9%
    2012$5,141 -1.7%$104,856 -9.4%
    2011$5,229 -15.7%$115,789 -21.3%
    2010$6,203 +2.3%$147,162 -8.4%
    2009$6,066 +1.4%$160,710 -2%
    2008$5,982 +28.8%$163,922 +2.8%
    2006$4,645 -4.4%$159,519
    2005$4,861 +111.2%--
    2004$2,302 -48.1%--
    2003$4,433 +7.4%--
    2002$4,127 +51.3%--
    2001$2,727 -3.8%$89,915 +5.6%
    2000$2,835 $85,147
    Find assessor info on the county website

    Neighborhood: 60045

    Nearby schools

    GreatSchools rating
    Schools provided by the listing agent
    • Elementary: Sheridan Elementary School
    • Middle: Deer Path Middle School
    • High: Lake Forest High School
    • District: 67

    Source: MRED as distributed by MLS GRID. This data may not be complete. We recommend contacting the local school district to confirm school assignments for this home.

    Get a cash offer in 3 minutes
    Find out how much your home could sell for in as little as 3 minutes with a no-obligation cash offer.
    Estimated market value
    $798,800
    Get a cash offer in 3 minutes
    Find out how much your home could sell for in as little as 3 minutes with a no-obligation cash offer.
    Estimated market value
    $798,800