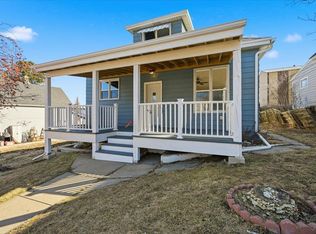
Listed by Jeremy Kahler, KWBH | (605) 381-7500. Looking for a home that blends character with everyday function in all the right ways? Look no further. This classic Lead home is not lacking in unique design or historical charm. Step into the living room, where large windows fill the space with natural light and a cozy fireplace creates the perfect gathering spot. The kitchen is designed to impress, featuring a butcher block island with bar seating, ceiling-height cabinetry, and a pantry for added storage. A wood accent ceiling adds warmth and personality you won’t see every day. The main floor offers a spacious bedroom paired with a full bathroom and an impressive 11x12 closet, giving you the flexibility to make the space your own. A convenient half bath includes a laundry area with built-in cabinets to keep everything organized and efficient. Upstairs, you’ll find additional bedrooms with stylish barn doors that add both privacy and character. The full bathroom feels like a retreat, complete with a walk-in shower and a clawfoot tub—blending modern comfort with timeless design. This home brings together thoughtful updates and unique details. Ready to make it yours? Call Jeremy Kahler at (605) 381-7500 to schedule your showing.
Sold for $290,000
Zillow last checked:
Listing updated:
Bought with:
Mariah Thorstenson
Blair Allen Luxury Real Estate LLC
Source: Mount Rushmore Area AOR,MLS#: 88382
Price history
| Date | Event | Price |
|---|---|---|
| 9/18/2026 | Sold | $290,000$192/sqft |
Source:  Mount Rushmore Area AOR #88382 Report a problem Mount Rushmore Area AOR #88382 Report a problem | ||
| 9/15/2026 | Contingent | $290,000$192/sqft |
Source: Mount Rushmore Area AOR #88382 Report a problem | ||
| 9/10/2026 | Listing removed | $290,000$192/sqft |
Source: Mount Rushmore Area AOR #88382 Report a problem | ||
| 8/4/2026 | Listed for sale | $290,000$192/sqft |
Source: Mount Rushmore Area AOR #88382 Report a problem | ||
| 8/3/2026 | Contingent | $290,000$192/sqft |
Source: Mount Rushmore Area AOR #88382 Report a problem | ||
| 6/29/2026 | Price change | $290,000-3.3%$192/sqft |
Source: Mount Rushmore Area AOR #88382 Report a problem | ||
| 6/2/2026 | Price change | $299,999-4.8%$199/sqft |
Source: Mount Rushmore Area AOR #88382 Report a problem | ||
| 4/27/2026 | Listed for sale | $315,000-1.5%$209/sqft |
Source: Mount Rushmore Area AOR #88382 Report a problem | ||
| 3/1/2024 | Listed for sale | $319,900+16.3%$212/sqft |
Source: Mount Rushmore Area AOR #79246 Report a problem | ||
| 12/17/2021 | Sold | $275,000-1.4%$182/sqft |
Source: Mount Rushmore Area AOR #69388 Report a problem | ||
| 11/1/2021 | Contingent | $279,000$185/sqft |
Source: Mount Rushmore Area AOR #69388 Report a problem | ||
| 10/28/2021 | Price change | $279,000-2.1%$185/sqft |
Source: Mount Rushmore Area AOR #69388 Report a problem | ||
| 9/8/2021 | Listed for sale | $285,000$189/sqft |
Source: Mount Rushmore Area AOR #69388 Report a problem | ||
| 8/30/2021 | Contingent | $285,000$189/sqft |
Source: Mount Rushmore Area AOR #69388 Report a problem | ||
| 8/5/2021 | Listed for sale | $285,000+93.2%$189/sqft |
Source: Mount Rushmore Area AOR #69388 Report a problem | ||
| 3/9/2017 | Listing removed | $147,500$98/sqft |
Source: CENTURY 21 Associated Realty #53405 Report a problem | ||
| 1/19/2017 | Listed for sale | $147,500+47.5%$98/sqft |
Source: Century 21 Associated Realty Inc #53405 Report a problem | ||
| 2/10/2010 | Sold | $100,000+100%$66/sqft |
Source:  Realtor Association of the Sioux Empire #20907853 Report a problem Realtor Association of the Sioux Empire #20907853 Report a problem | ||
| 4/21/2009 | Sold | $50,000$33/sqft |
Source: Agent Provided Report a problem | ||


Get pre-qualified for a loan
At Zillow Home Loans, we can pre-qualify you in as little as 5 minutes with no impact to your credit score.An equal housing lender. NMLS #10287.
