Skip main navigation
Off market
  • $844,700

    204 Park Gate Dr SE, Leesburg, VA 20175

    4beds
    2,522sqft
    SingleFamily
    Built in 1999
    8,712 Square Feet Lot
    $844,700 Zestimate®
    $335/sqft
    $3,667 Estimated rent

    Home value

    $844,700

    $802,000 - $887,000

    $3,667/mo

    Zestimate® history
    Loading
    Loading...

    Owner options

    List your home for rent

    $3,667/mo

    Rent Zestimate®

    Find your next renter with Zillow Rental Manager. Plus, with online applications, you can quickly screen prospective tenants – for free.

    Learn more

    $3,667/mo

    Rent Zestimate®

    Refinance and save

    $5,186/mo

    Est. payment

    Refinancing to a lower rate could help reduce your monthly payments and save thousands over the life of the loan.

    See today's rates

    $5,186/mo

    Est. payment

    Explore your selling options

    Work with a Zillow partner agent

    Leverage their expertise and Zillow's premium Showcase listings to get your home seen by more buyers.

    Get started

    List with your own agent

    Get your home in front of millions of buyers by listing it on Zillow.

    Learn how to do it

    Sell it yourself

    Take full control of how buyers see your home on Zillow by listing For Sale by Owner (FSBO).

    List your home

    What's special

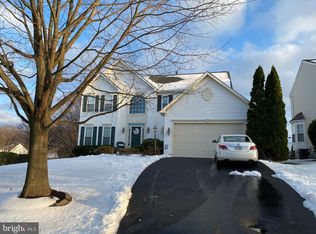
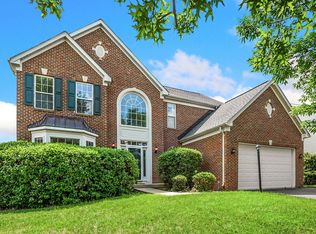
    No more showings. ***Please contact alternate agent Vanda Gale with and questions*** Welcome to this outstanding four bedroom, two and a half bath Stratford colonial located on a premium hilltop lot just minutes from Historic Leesburg. The first thing you will notice is the inviting covered porch that is framed by meticulously maintained professional landscaping. Once inside, special features abound, including recessed lights, columns, crown molding, and conveniences like a main level laundry room and a kitchen office nook. The gourmet kitchen has stainless steel appliances, granite counters, a center island, double door pantry, and still has plenty of space for a table. It also walks out to the expansive rear deck with beautiful views of open space and trees. There is plenty of room for entertaining or relaxing. Bring your hot tub, the electrical hook up is already installed and ready to go! The rear yard is fully fenced and professionally landscaped with privacy in mind. Upstairs, the owner's suite has high ceilings, a walk-in closet, and a luxurious bath with double sinks, soaking tub, and separate shower. The other three bedrooms are generously sized and share the second full bath which also has double sinks. The unfinished lower level is approximately 1,250 sqft and has an egress window and a rough-in for an additional full bath ? imagine the possibilities! The entire home is sparking clean with neutral dcor throughout, all you have to do is move in. Please feel free to take a tour with the 3D virtual link.

    This property is off market, which means it's not currently listed for sale or rent on Zillow. This may be different from what's available on other websites or public sources.
    Facts & features

    Interior

    Bedrooms & bathrooms
    • Bedrooms: 4
    • Bathrooms: 3
    • Full bathrooms: 2
    • 1/2 bathrooms: 1
    Heating
    • Forced air, Gas
    Cooling
    • Central
    Appliances
    • Included: Dishwasher, Dryer, Garbage disposal, Microwave, Range / Oven, Refrigerator, Washer
    Features
    • Flooring: Carpet, Hardwood, Linoleum / Vinyl
    • Basement: Finished
    • Has fireplace: Yes
    Interior area
    • Total interior livable area: 2,522 sqft
    • Finished area below ground: 0

    Property

    Parking
    • Total spaces: 2
    • Parking features: Garage - Attached
    Features
    • Exterior features: Vinyl
    • Pool features: Community
    Lot
    • Size: 8,712 Square Feet
    Details
    • Parcel number: 233408282000
    • Special conditions: Standard

    Construction

    Type & style
    • Home type: SingleFamily
    • Architectural style: Colonial
    Materials
    • Metal
    • Foundation: Concrete
    • Roof: Other
    Condition
    • Year built: 1999

    Community & HOA

    HOA
    • Has HOA: Yes
    • HOA fee: $58 monthly
    Location
    • Region: Leesburg

    Financial & listing details

    • Price per square foot: $335/sqft
    • Tax assessed value: $824,180
    • Annual tax amount: $6,635

    Price history

    DateEventPrice
    11/5/2020Sold$600,000+1.9%$238/sqft
    Source: Public Record Report a problem
    10/6/2020Pending sale$589,000$234/sqft
    Source: RE/MAX Realty Group #VALO422748 Report a problem
    10/1/2020Listed for sale$589,000+16.6%$234/sqft
    Source: RE/MAX Realty Group #VALO422748 Report a problem
    4/1/2015Sold$505,000-2.7%$200/sqft
    Source: Public Record Report a problem
    1/31/2015Pending sale$519,000$206/sqft
    Source: Long & Foster Real Estate #LO8534485 Report a problem
    1/16/2015Listed for sale$519,000+11.6%$206/sqft
    Source: Long & Foster Real Estate #LO8534485 Report a problem
    3/26/2013Sold$464,900$184/sqft
    Source: Public Record Report a problem
    2/9/2013Listed for sale$464,900+40.9%$184/sqft
    Source: Weichert, REALTORS #LO8006540 Report a problem
    10/18/2001Sold$330,000+33.9%$131/sqft
    Source: Public Record Report a problem
    9/24/1999Sold$246,515$98/sqft
    Source: Public Record Report a problem

    Public tax history

    YearProperty taxesTax assessment
    2025$6,635 -2.1%$824,180 +5.2%
    2024$6,775 +10.5%$783,210 +11.8%
    2023$6,129 +7.9%$700,500 +9.7%
    2022$5,681 +3.4%$638,290 +13.8%
    2021$5,495 +3.6%$560,670 +9.5%
    2020$5,302 -15.1%$512,240 +1.4%
    2019$6,244 +20.5%$505,070 +5.7%
    2018$5,183 -3.1%$477,710 +0.5%
    2017$5,348 +534%$475,400 +0.6%
    2016$844 $472,510 +56.7%
    2015$844 +2.8%$301,500 +4.4%
    2014$821 -84.4%$288,890 +4.7%
    2013$5,252 $275,830
    2012-- --
    2011-- --
    2010-- --
    2009-- $422,600 -9.8%
    2008-- $468,500 -3.9%
    2007-- $487,300 -3.2%
    2006-- $503,500 +23.1%
    2005-- $409,000 -4.1%
    2004-- $426,600 +6.8%
    2003-- $399,300 +13.2%
    2002-- $352,800 +29.9%
    2001-- $271,600
    Find assessor info on the county website

    Neighborhood: 20175

    Nearby schools

    GreatSchools rating
    Schools provided by the listing agent
    • Elementary: DOUGLASS
    • Middle: JL SIMPSON
    • High: HERITAGE
    • District: LOUDOUN COUNTY PUBLIC SCHOOLS

    Source: The MLS. This data may not be complete. We recommend contacting the local school district to confirm school assignments for this home.

    Get a cash offer in 3 minutes
    Find out how much your home could sell for in as little as 3 minutes with a no-obligation cash offer.
    Estimated market value
    $844,700
    Get a cash offer in 3 minutes
    Find out how much your home could sell for in as little as 3 minutes with a no-obligation cash offer.
    Estimated market value
    $844,700