Character, space and plenty of potential in a Sheboygan Falls neighborhood! This 4 bedroom, 2 bath home features an inviting front porch, original woodwork, hardwood floors and a gorgeous foyer with open staircase. The main level offers living and dining rooms, kitchen, full bath and bedroom, with 3 additional bedrooms upstairs. The primary includes a bonus room, used for laundry, leading to a private full bath. Don't miss the second-floor airing porch! An unfinished walkout basement with impressively tall ceilings offers great possibilities. Outside, enjoy a deck, large backyard and newly poured concrete driveway with room for a future garage. New roof in 2020 and windows updated within the last 10 years. Plenty of space to make it all your own! Some photos have been digitally altered.
Pending
Price cut: $15K (9/30)
$249,900
204 Park STREET, Sheboygan Falls, WI 53085
4beds
1,679sqft
Single Family Residence
Built in 1925
7,405 Square Feet Lot
$248,800 Zestimate®
$149/sqft
$-- HOA
What's special
Second-floor airing porchOriginal woodworkLiving and dining roomsInviting front porchHardwood floorsLarge backyard
- 45 days
- 1,009
- 51
Zillow last checked:
Listing updated:
Listed by:
Nicole Kapellen 920-980-4495,
Pleasant View Realty, LLC
Source: WIREX MLS,MLS#: 1980233 Originating MLS: Metro MLS
Originating MLS: Metro MLSFacts & features
Interior
Bedrooms & bathrooms
- Bedrooms: 4
- Bathrooms: 2
- Full bathrooms: 2
- Main level bedrooms: 1
Primary bedroom
- Level: Upper
- Area: 143
- Dimensions: 13 x 11
Bedroom 2
- Level: Upper
- Area: 143
- Dimensions: 13 x 11
Bedroom 3
- Level: Upper
- Area: 121
- Dimensions: 11 x 11
Bedroom 4
- Level: Main
- Area: 121
- Dimensions: 11 x 11
Bathroom
- Features: Tub Only, Ceramic Tile, Master Bedroom Bath: Tub/Shower Combo, Master Bedroom Bath, Shower Over Tub, Shower Stall
Dining room
- Level: Main
- Area: 130
- Dimensions: 13 x 10
Kitchen
- Level: Main
- Area: 162
- Dimensions: 18 x 9
Living room
- Level: Main
- Area: 168
- Dimensions: 14 x 12
Heating
- Electric, Natural Gas, Radiant/Hot Water
Cooling
- Wall/Window Unit(s)
Appliances
- Included: Window A/C, Dryer, Microwave, Oven, Refrigerator, Washer
Features
- High Speed Internet, Walk-In Closet(s)
- Flooring: Wood
- Basement: Full,Other,Concrete,Radon Mitigation System
Interior area
- Total structure area: 1,679
- Total interior livable area: 1,679 sqft
- Finished area above ground: 1,679
Video & virtual tour
Property
Parking
- Parking features: No Garage, 1 Space
Features
- Levels: Two
- Stories: 2
- Patio & porch: Deck
- Exterior features: Electronic Pet Containment
Lot
- Size: 7,405 Square Feet
- Dimensions: 60 x 120
- Features: Sidewalks
Details
- Additional structures: Garden Shed
- Parcel number: 59282908010
- Zoning: Residential
Construction
Type & style
- Home type: SingleFamily
- Architectural style: Other
- Property subtype: Single Family Residence
Materials
- Vinyl Siding
Condition
- 21+ Years
- New construction: No
- Year built: 1925
Utilities & green energy
- Sewer: Public Sewer
- Water: Public
- Utilities for property: Cable Available
Community & HOA
Location
- Region: Sheboygan Falls
- Municipality: Sheboygan Falls
Financial & listing details
- Price per square foot: $149/sqft
- Tax assessed value: $185,000
- Annual tax amount: $2,585
- Date on market: 9/11/2026
- Inclusions: <font Color=green>refrigerator, Stove, Microwave, Washer, Dryer, Window Treatments, 3 A/C Window Units, Egress Window Supplies, Ll Shelving, Wall Shelves, 2 Dog Collars, Shed, Swing Set</Font>
- Exclusions: <font Color=green>sellers Personal Property, Living Room Tv & Mount</Font>
Estimated market value
$248,800
$236,000 - $261,000
$2,345/mo
Price history
| Date | Event | Price |
|---|---|---|
| 10/14/2026 | Pending sale | $249,900$149/sqft |
Source:  WIREX MLS #1980233 Report a problem WIREX MLS #1980233 Report a problem | ||
| 9/30/2026 | Price change | $249,900-5.7%$149/sqft |
Source: WIREX MLS #1980233 Report a problem | ||
| 9/11/2026 | Listed for sale | $264,900+111.9%$158/sqft |
Source: WIREX MLS #1980233 Report a problem | ||
| 1/19/2019 | Sold | $125,000-7.3%$74/sqft |
Source: Agent Provided Report a problem | ||
| 11/14/2018 | Price change | $134,900-3.6%$80/sqft |
Source: Avenue Real Estate LLC #1612302 Report a problem | ||
| 10/29/2018 | Listed for sale | $139,900+27.2%$83/sqft |
Source: Avenue Real Estate LLC #1612302 Report a problem | ||
| 9/1/2008 | Listing removed | $110,000$66/sqft |
Source: Century 21 #1015462 Report a problem | ||
| 6/5/2008 | Listed for sale | $110,000$66/sqft |
Source: Century 21 #1015462 Report a problem | ||
Public tax history
| Year | Property taxes | Tax assessment |
|---|---|---|
| 2025 | $2,833 +21% | $173,200 |
| 2024 | $2,341 +7.4% | $173,200 +47.2% |
| 2023 | $2,179 +0.2% | $117,700 |
| 2022 | $2,174 -1.8% | $117,700 |
| 2021 | $2,214 -0.6% | $117,700 |
| 2020 | $2,226 -16.4% | $117,700 |
| 2019 | $2,664 +1.6% | $117,700 |
| 2018 | $2,622 +1.3% | $117,700 |
| 2017 | $2,587 +16.2% | $117,700 |
| 2016 | $2,227 -1.7% | $117,700 |
| 2015 | $2,266 -0.1% | $117,700 |
| 2014 | $2,268 +0.4% | $117,700 |
| 2013 | $2,259 +0.7% | $117,700 |
| 2012 | $2,243 +1.5% | $117,700 |
| 2011 | $2,210 +1.7% | $117,700 |
| 2010 | $2,172 +4.2% | $117,700 |
| 2009 | $2,083 +4.7% | $117,700 |
| 2008 | $1,991 +11.9% | $117,700 +52.7% |
| 2007 | $1,780 +5.9% | $77,100 |
| 2006 | $1,680 -2.1% | $77,100 0% |
| 2005 | $1,716 -4.7% | $77,105 +0% |
| 2004 | $1,800 +1.3% | $77,100 |
| 2003 | $1,777 +3.9% | $77,100 |
| 2002 | $1,711 +4.4% | $77,100 |
| 2001 | $1,638 -2.4% | $77,100 |
| 2000 | $1,678 | $77,100 |
Find assessor info on the county website
Monthly payment
Est. payment
Payment breakdown
Explore the cost of this home by adjusting the details. Changes won't be saved.Climate risks
Neighborhood: 53085
Nearby schools
Schools provided by the listing agent
- Elementary: Sheboygan Falls
- Middle: Sheboygan Falls
- High: Sheboygan Falls
- District: Sheboygan Falls
Source: WIREX MLS. This data may not be complete. We recommend contacting the local school district to confirm school assignments for this home.
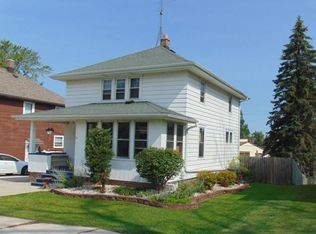
Similar homes
- $285,0004 bd1 ba1.3k sqft405 Mill STREET, Sheboygan Falls, WI 53085Active
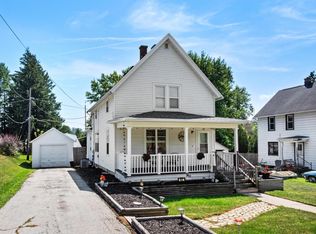 MLS ID #1978902, Nicole Wooton. WIREX MLS
 - $299,7003 bd2 ba1.8k sqft803 Woodview AVENUE, Sheboygan Falls, WI 53085Active
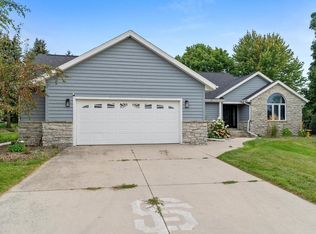 MLS ID #1980712, Heather Zimbal. WIREX MLS
 - $239,9004 bd2 ba1.5k sqft1834 N 21st STREET, Sheboygan, WI 53081Active
 MLS ID #1981246, Brianna Crenshaw. WIREX MLS
 - $269,0003 bd2 ba1.5k sqft2530 N 12th STREET, Sheboygan, WI 53083Active
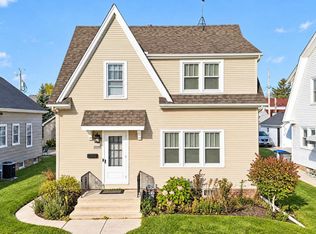 MLS ID #1985938, Andrea Neils. WIREX MLS
