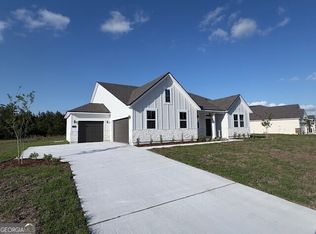
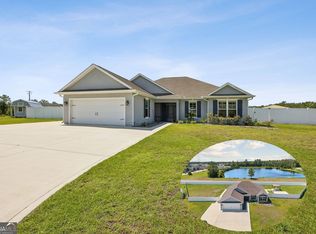
4.8% VA Loan Assumption Available Welcome to this beautifully designed 3-bedroom, 2-bath single-family home offering 1,835 square feet of thoughtfully crafted living space on an expansive 0.54-acre estate lot. Relax and unwind on the huge covered front porch, then step inside to discover premium finishes throughout. This home features quartz countertops in the kitchen and all bathrooms, luxury vinyl plank flooring throughout the main living areas, and plush Shaw carpet in the bedrooms for added comfort. The chef-inspired kitchen is a standout, showcasing a cooktop, wall oven, microwave, dishwasher (Whirlpool stainless steel appliances), and a stylish tiled backsplash. The spacious primary suite includes beautifully tiled finishes, creating a spa-like retreat. Situated in the gated Northshore community, this home backs up to a peaceful pond and offers estate-sized homesites along the scenic St. Mary's River. Community amenities include: * Clubhouse * Private boat access with dock * Playground * Private, secluded setting Enjoy space, privacy, and upscale finishes - all in one exceptional home.
Active
Price cut: $900 (6/21)
$398,000
204 Park View Ln, Kingsland, GA 31548
3beds
1,835sqft
Single Family Residence
Built in 2025
0.54 Acres Lot
$397,100 Zestimate®
$217/sqft
$92/mo HOA
What's special
Spacious primary suiteHuge covered front porchPremium finishes throughoutPrivate secluded settingWhirlpool stainless steel appliancesStylish tiled backsplashChef-inspired kitchen
- 190 days
- 97
- 3
Zillow last checked:
Listing updated:
Listed by:
Erica Jenkins 904-252-0025,
Threshold Realty & Mortgage Gr
Source: GAMLS,MLS#: 10700562
Facts & features
Interior
Bedrooms & bathrooms
- Bedrooms: 3
- Bathrooms: 2
- Full bathrooms: 2
- Main level bathrooms: 2
- Main level bedrooms: 3
Rooms
- Room types: Family Room, Foyer, Laundry
Heating
- Central, Electric
Cooling
- Central Air, Electric
Appliances
- Included: Convection Oven, Cooktop, Dishwasher, Disposal, Electric Water Heater, Microwave, Oven/Range (Combo), Stainless Steel Appliance(s)
- Laundry: In Hall
Features
- Other
- Flooring: Carpet, Tile, Vinyl
- Basement: None
- Has fireplace: No
Interior area
- Total structure area: 1,835
- Total interior livable area: 1,835 sqft
- Finished area above ground: 1,835
- Finished area below ground: 0
Property
Parking
- Parking features: Garage, Garage Door Opener
- Has garage: Yes
Features
- Levels: One
- Stories: 1
Lot
- Size: 0.54 Acres
- Features: Level
Details
- Parcel number: 058A 521
Construction
Type & style
- Home type: SingleFamily
- Architectural style: Traditional
- Property subtype: Single Family Residence
Materials
- Concrete
- Roof: Composition
Condition
- Resale
- New construction: No
- Year built: 2025
Utilities & green energy
- Sewer: Public Sewer
- Water: Public
- Utilities for property: Cable Available, Electricity Available, Sewer Available, Sewer Connected, Water Available
Community & HOA
Community
- Features: Clubhouse, Gated, Lake, Park, Playground, Shared Dock
- Subdivision: North shore
HOA
- Has HOA: Yes
- Services included: Other
- HOA fee: $1,100 annually
Location
- Region: Kingsland
Financial & listing details
- Price per square foot: $217/sqft
- Tax assessed value: $156,136
- Annual tax amount: $2,023
- Date on market: 2/27/2026
- Cumulative days on market: 190 days
- Listing agreement: Exclusive Right To Sell
- Electric utility on property: Yes
Estimated market value
$397,100
$377,000 - $417,000
$2,569/mo
Price history
| Date | Event | Price |
|---|---|---|
| 9/5/2026 | Listing removed | $2,400$1/sqft |
Source: Zillow Rentals Report a problem | ||
| 8/19/2026 | Price change | $2,400-11.1%$1/sqft |
Source: Zillow Rentals Report a problem | ||
| 7/27/2026 | Listed for rent | $2,700$1/sqft |
Source: Zillow Rentals Report a problem | ||
| 6/21/2026 | Price change | $398,000-0.2%$217/sqft |
Source:  GAMLS #10700562 Report a problem GAMLS #10700562 Report a problem | ||
| 4/25/2026 | Price change | $398,900-0.3%$217/sqft |
Source: GAMLS #10700562 Report a problem | ||
| 4/8/2026 | Price change | $399,900-4.1%$218/sqft |
Source: GAMLS #10700562 Report a problem | ||
| 4/1/2026 | Price change | $417,000-1.9%$227/sqft |
Source: GAMLS #10700562 Report a problem | ||
| 3/1/2026 | Listed for sale | $425,000+18.1%$232/sqft |
Source: GAMLS #10700562 Report a problem | ||
| 3/31/2025 | Sold | $359,990$196/sqft |
Source: GAMLS #10446829 Report a problem | ||
| 3/9/2025 | Pending sale | $359,990$196/sqft |
Source: GAMLS #10446829 Report a problem | ||
| 2/22/2025 | Price change | $359,990-0.3%$196/sqft |
Source:  Century Communities Report a problem Century Communities Report a problem | ||
| 2/6/2025 | Price change | $360,990+0.6%$197/sqft |
Source: Century Communities Report a problem | ||
| 1/10/2025 | Listed for sale | $358,990$196/sqft |
Source: Century Communities Report a problem | ||
Public tax history
| Year | Property taxes | Tax assessment |
|---|---|---|
| 2025 | $2,023 +222.4% | $62,454 +225.3% |
| 2024 | $628 +419.9% | $19,200 +448.6% |
| 2023 | $121 +95.5% | $3,500 +108.3% |
| 2022 | $62 -4.1% | $1,680 |
| 2021 | $64 -3.7% | $1,680 |
| 2020 | $67 +4.9% | $1,680 |
| 2019 | $64 | $1,680 |
| 2018 | $64 +1% | $1,680 |
| 2017 | $63 +10.6% | $1,680 |
| 2016 | $57 | $1,680 -40% |
| 2015 | $57 -51.8% | $2,800 -12.7% |
| 2014 | $118 | $3,208 -18.2% |
| 2013 | $118 | $3,920 |
| 2012 | -- | -- |
| 2011 | -- | -- |
| 2010 | -- | -- |
| 2009 | -- | $3,960 -8.3% |
| 2008 | -- | $4,320 |
Find assessor info on the county website
Monthly payment
Est. payment
Payment breakdown
Explore the cost of this home by adjusting the details. Changes won't be saved.Climate risks
Neighborhood: 31548
Nearby schools
Schools provided by the listing agent
- Elementary: Kingsland
- Middle: Camden
- High: Camden
Source: GAMLS. This data may not be complete. We recommend contacting the local school district to confirm school assignments for this home.
Similar homes
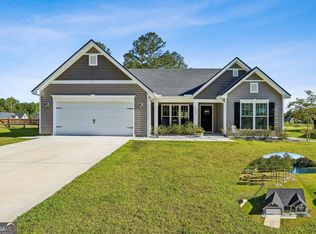
- $407,9004 bd2 ba2k sqft204 Bowline Ln, Kingsland, GA 31548Active
 MLS ID #10768698, Jessica Ann Morla, Watson Realty Corp. GAMLS
 - $430,0003 bd2 ba2k sqft311 Holly Haven Dr, Kingsland, GA 31548Active
 MLS ID #10829552, Valerie Ellers, Coastal Roots Realty. GAMLS
 - $399,0004 bd2 ba2.1k sqft112 Vela Ct, Kingsland, GA 31548Active
 MLS ID #10825914, Jessica Ann Morla, Watson Realty Corp. GAMLS
 - $440,0005 bd3 ba2.5k sqft212 Bowline Ln, Kingsland, GA 31548Active
 MLS ID #10800804, Jessica Ann Morla, Watson Realty Corp. GAMLS
 - $310,0003 bd2 ba1.1k sqft99 W Magnolia Ave, Kingsland, GA 31548ActiveMLS ID #10838838, Johnnie Russell, Duckworth Properties. GAMLS
- $356,0004 bd3 ba1.9k sqft234 Hide Away Lake Dr, Kingsland, GA 31548ActiveMLS ID #10818551, Debby McDermott, Watson Realty Corp. GAMLS
- $450,0004 bd3 ba2.7k sqft128 Breakwater Loop, Kingsland, GA 31548ActiveMLS ID #10791745, Josh Proctor, St. Marys Realty Inc. GAMLS
- $505,0004 bd2 ba2k sqft105 Starboard Ct, Kingsland, GA 31548ActiveMLS ID #10766902, Kara Brackett, Premier Coastal Properties. GAMLS
- $369,0004 bd2 ba2.1k sqft345 Daniel Trent Way, Kingsland, GA 31548ActiveMLS ID #10789357, Alissa F LeClair, Lifestyles Real Estate Services. GAMLS
- $469,9004 bd3 ba2.2k sqft117 Lake Manor Dr, Kingsland, GA 31548ActiveMLS ID #10833267, Patrick K Davis, eXp Realty. GAMLS
- $379,0003 bd2 ba2.1k sqft177 Ryan Nicholas Dr, Kingsland, GA 31548ActiveMLS ID #10827451, Jessica Ann Morla, Watson Realty Corp. GAMLS
- $369,9004 bd3 ba2.4k sqft135 Walnut Way, Kingsland, GA 31548ActiveMLS ID #10713405, Rita K Hall, Watson Realty Corp. GAMLS
- $379,0003 bd2 ba2.1k sqft211 Ryan Nicholas Dr, Kingsland, GA 31548ActiveMLS ID #10810629, Lisa Ann McMorine, Coldwell Banker Access Realty. GAMLS
- $402,6373 bd2 ba1.9k sqft109 Spyglass, Kingsland, GA 31548ActiveMLS ID #10788280, Joy Cooper, ERA Kings Bay Realty. GAMLS
- $375,0003 bd2 ba2.1k sqft120 Ryan Nicholas Dr, Kingsland, GA 31548ActiveMLS ID #10806413, Carlie P Parr, St. Marys Realty Inc. GAMLS
- $370,0003 bd2 ba2.1k sqft132 Ryan Nicholas Dr, Kingsland, GA 31548ActiveMLS ID #10776486, Katherine Carbaugh, Southern Classic Realtors. GAMLS
- $359,9004 bd2 ba2.1k sqft140 Ryan Nicholas Dr, Kingsland, GA 31548ActiveMLS ID #10763700, Tonya Williams, Summer House Realty. GAMLS
- $225,0003 bd2 ba1.4k sqft110 Magnolia Ct, Kingsland, GA 31548ActiveMLS ID #10832857, Kristi Spencer, Coastal Roots Realty. GAMLS
- $450,0004 bd4 ba2.6k sqft103 Verano St, Kingsland, GA 31548ActiveMLS ID #10770713, Ashleigh Brown, ERA Kings Bay Realty. GAMLS
- $409,0003 bd2 ba2.2k sqft410 Morning Glory Rd, Saint Marys, GA 31558ActiveMLS ID #10833842, Carlie P Parr, St. Marys Realty Inc. GAMLS
