This beautifully updated raised ranch, completed in 2025, is located in a prime area and offers 4 bedrooms and 3 full bathrooms. The exterior features new outdoor lighting, including a stylish light post in the front yard, along with freshly painted garages. Enhancements like a new mailbox, a cedar fence, and updated landscaping add to the curb appeal. A brand-new back deck and painted concrete stairs lead to the entrance, while the main floor showcases elegant engineered hardwood flooring, and all bedrooms are fitted with plush new carpeting. Inside, you'll find a modern front door, contemporary fixtures, and newly installed can lights. The kitchen impresses with two-tone cabinets and updated hardware, and all bathrooms have been revitalized with new tubs, ceramic flooring, vanities, and mirrors. Barn doors add a charming touch to the bedrooms, and both the main floor and basement feature a master bedroom. Additional updates include new doors, refreshed staircase spindles, and an upgraded laundry room with epoxy flooring. A new full bathroom has also been added in the basement, and the backyard is perfect for entertaining, complete with a pool. The water heater and roof were updated in 2017, while the HVAC and exterior sump pump were installed in 2021.
Closed
$415,000
204 Parkview Dr, Bloomington, IL 61701
4beds
2,362sqft
Single Family Residence
Built in 1964
0.29 Acres Lot
$391,200 Zestimate®
$176/sqft
$2,610 Estimated rent
Home value
$391,200
$372,000 - $411,000
$2,610/mo
Zestimate® history
Owner options
List your home for rent
$2,610/mo
Rent Zestimate®
Find your next renter with Zillow Rental Manager. Plus, with online applications, you can quickly screen prospective tenants – for free.
$2,610/mo
Rent Zestimate®
Refinance and save
$3,010/mo
Est. payment
Refinancing to a lower rate could help reduce your monthly payments and save thousands over the life of the loan.
$3,010/mo
Est. payment
Explore your selling options
Work with a Zillow partner agent
Leverage their expertise and Zillow's premium Showcase listings to get your home seen by more buyers.
Get startedList with your own agent
Get your home in front of millions of buyers by listing it on Zillow.
Learn how to do itSell it yourself
Take full control of how buyers see your home on Zillow by listing For Sale by Owner (FSBO).
List your homeWhat's special
Contemporary fixturesUpdated landscapingCedar fenceFreshly painted garagesRefreshed staircase spindlesBrand-new back deckElegant engineered hardwood flooring
Zillow last checked:
Listing updated:
Listed by:
Natalie Villagomez (309)472-6394,
eXp Realty
Bought with:
Katie Golliday
Keller Williams Revolution
Source: MRED as distributed by MLS GRID,MLS#: 12525702
Facts & features
Interior
Bedrooms & bathrooms
- Bedrooms: 4
- Bathrooms: 3
- Full bathrooms: 3
Rooms
- Room types: Foyer
Primary bedroom
- Features: Flooring (Carpet), Bathroom (Full)
- Level: Main
- Area: 195 Square Feet
- Dimensions: 13X15
Bedroom 2
- Features: Flooring (Carpet)
- Level: Main
- Area: 132 Square Feet
- Dimensions: 12X11
Bedroom 3
- Features: Flooring (Carpet)
- Level: Main
- Area: 144 Square Feet
- Dimensions: 12X12
Bedroom 4
- Features: Flooring (Carpet)
- Level: Basement
- Area: 437 Square Feet
- Dimensions: 19X23
Dining room
- Level: Main
- Area: 143 Square Feet
- Dimensions: 13X11
Foyer
- Features: Flooring (Hardwood)
- Level: Main
- Area: 48 Square Feet
- Dimensions: 6X8
Kitchen
- Features: Flooring (Hardwood)
- Level: Main
- Area: 150 Square Feet
- Dimensions: 15X10
Laundry
- Features: Flooring (Other)
- Level: Basement
- Area: 136 Square Feet
- Dimensions: 17X8
Living room
- Level: Main
- Area: 294 Square Feet
- Dimensions: 21X14
Heating
- Natural Gas, Forced Air
Cooling
- Central Air
Features
- 1st Floor Bedroom, 1st Floor Full Bath, Pantry, Quartz Counters
- Basement: Finished,Full
- Number of fireplaces: 2
- Fireplace features: Wood Burning, Gas Log
Interior area
- Total structure area: 2,362
- Total interior livable area: 2,362 sqft
Property
Parking
- Total spaces: 2
- Parking features: Garage Door Opener, Yes, Garage Owned, Attached, Garage
- Attached garage spaces: 2
- Has uncovered spaces: Yes
Accessibility
- Accessibility features: No Disability Access
Lot
- Size: 0.29 Acres
- Dimensions: 85x148
Details
- Parcel number: 1434281010
- Special conditions: None
Construction
Type & style
- Home type: SingleFamily
- Architectural style: Ranch
- Property subtype: Single Family Residence
Materials
- Brick
- Roof: Asphalt
Condition
- New construction: No
- Year built: 1964
Utilities & green energy
- Sewer: Public Sewer
- Water: Public
Community & HOA
Community
- Subdivision: Fleetwood
HOA
- Services included: None
Location
- Region: Bloomington
Financial & listing details
- Price per square foot: $176/sqft
- Tax assessed value: $244,542
- Annual tax amount: $5,717
- Date on market: 12/1/2025
- Listing terms: Other
- Ownership: Fee Simple
Price history
| Date | Event | Price |
|---|---|---|
| 12/29/2025 | Sold | $415,000-3.3%$176/sqft |
Source:  MRED as distributed by MLS GRID #12525702 Report a problem MRED as distributed by MLS GRID #12525702 Report a problem | ||
| 12/11/2025 | Contingent | $429,000$182/sqft |
Source: MRED as distributed by MLS GRID #12525702 Report a problem | ||
| 12/1/2025 | Listed for sale | $429,000$182/sqft |
Source: MRED as distributed by MLS GRID #12525702 Report a problem | ||
| 11/24/2025 | Listing removed | $429,000$182/sqft |
Source: MRED as distributed by MLS GRID #12519074 Report a problem | ||
| 11/18/2025 | Listed for sale | $429,000+78.8%$182/sqft |
Source: MRED as distributed by MLS GRID #12519074 Report a problem | ||
| 9/3/2024 | Sold | $240,000-5.7%$102/sqft |
Source: Public Record Report a problem | ||
| 7/30/2024 | Contingent | $254,500$108/sqft |
Source: MRED as distributed by MLS GRID #12092036 Report a problem | ||
| 7/28/2024 | Listed for sale | $254,500-4.3%$108/sqft |
Source: MRED as distributed by MLS GRID #12092036 Report a problem | ||
| 7/1/2024 | Contingent | $266,000$113/sqft |
Source: MRED as distributed by MLS GRID #12092036 Report a problem | ||
| 6/24/2024 | Listed for sale | $266,000+26.7%$113/sqft |
Source: MRED as distributed by MLS GRID #12092036 Report a problem | ||
| 12/1/2021 | Sold | $210,000$89/sqft |
Source: Public Record Report a problem | ||
| 10/16/2021 | Contingent | $210,000$89/sqft |
Source: MRED as distributed by MLS GRID #11222613 Report a problem | ||
| 10/14/2021 | Listed for sale | $210,000-1.4%$89/sqft |
Source: MRED as distributed by MLS GRID #11222613 Report a problem | ||
| 6/23/2006 | Sold | $213,000$90/sqft |
Source: Public Record Report a problem | ||
Public tax history
| Year | Property taxes | Tax assessment |
|---|---|---|
| 2024 | $5,717 +6.6% | $81,514 +8.4% |
| 2023 | $5,363 +6.6% | $75,166 +7.1% |
| 2022 | $5,031 -4.2% | $70,194 +2.6% |
| 2021 | $5,251 | $68,435 +3.3% |
| 2020 | -- | $66,248 -2.3% |
| 2019 | -- | $67,773 |
| 2018 | $5,199 | $67,773 +1% |
| 2017 | $5,199 +1.1% | $67,102 +1.2% |
| 2016 | $5,144 -1.1% | $66,306 -2.6% |
| 2015 | $5,203 | $68,083 +0.8% |
| 2014 | $5,203 +5.9% | $67,538 |
| 2013 | $4,914 -2.4% | $67,538 -1.1% |
| 2012 | $5,033 | $68,282 -2.9% |
| 2011 | $5,033 +0.4% | $70,353 |
| 2010 | $5,016 -2.1% | $70,353 -2.5% |
| 2009 | $5,121 +7.1% | $72,157 +6% |
| 2008 | $4,783 +2.3% | $68,052 +2.5% |
| 2007 | $4,676 | $66,360 -1.1% |
| 2006 | -- | $67,112 +2.1% |
| 2005 | -- | $65,731 +7.2% |
| 2002 | -- | $61,327 +21.2% |
| 2001 | -- | $50,589 +6.9% |
| 2000 | -- | $47,333 |
Find assessor info on the county website
Neighborhood: 61701
Nearby homes
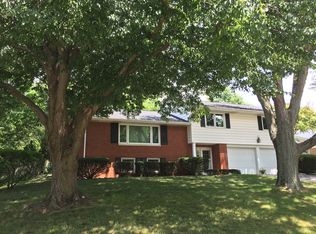
- $324,8004 bd3 ba2.5k sqft206 Parkview Dr, Bloomington, IL 61701Off Market
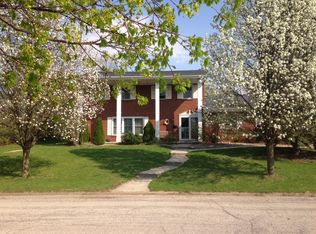
- $347,6005 bd4 ba2.4k sqft114 Parkview Dr, Bloomington, IL 61701Off Market
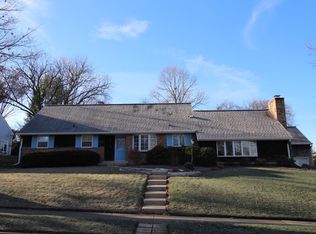
- $307,9004 bd3 ba2.2k sqft203 Fleetwood Dr, Bloomington, IL 61701Off Market
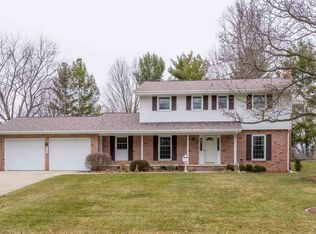
- $300,3004 bd3 ba3k sqft208 Parkview Dr, Chenoa, IL 61701Off Market
- $367,7004 bd3 ba3.6k sqft205 Fleetwood Dr, Bloomington, IL 61701Off Market
- $319,0003 bd3 ba1.8k sqft201 Fleetwood Dr, Bloomington, IL 61701Off Market
- $331,6004 bd3 ba2k sqft201 Parkview Dr, Bloomington, IL 61701Off Market
- $275,300-- bd2 ba1.5k sqft203 Parkview Dr, Bloomington, IL 61701Off Market
Nearby schools
GreatSchools rating
- 4/10Bent Elementary SchoolGrades: K-5Distance: 1.8 mi
- 5/10Bloomington Jr High SchoolGrades: 6-8Distance: 0.9 mi
- 3/10Bloomington High SchoolGrades: 9-12Distance: 0.8 mi
Schools provided by the listing agent
- Elementary: Bent Elementary School
- Middle: Bloomington Jr High School
- High: Bloomington High School
- District: 87
Source: MRED as distributed by MLS GRID. This data may not be complete. We recommend contacting the local school district to confirm school assignments for this home.


Get pre-qualified for a loan
At Zillow Home Loans, we can pre-qualify you in as little as 5 minutes with no impact to your credit score.An equal housing lender. NMLS #10287.
Sell for more on Zillow
Get a Zillow Showcase℠ listing at no additional cost and you could sell for .
$391,200
2% more
+$7,824
With Zillow Showcase(estimated)
$399,024
- Illinois
- McLean County
- Bloomington
- 61701
- 204 Parkview Dr
Nearby cities
Nearby zip codes
Other Bloomington Topics
