PRICED to sell, well BELOW a recent appraisal of $530K. Regency Park Subdivision! Step inside this beautiful 4-bedroom, 3.5-bath home with a true office and discover a layout designed for both elegant entertaining and everyday living. From the moment you arrive, the lush landscaping and charming front courtyard set the tone for what's to come.Inside, the spacious great room steals the spotlight with its 10-foot coffered and beamed ceilings, rich hardwood floors, custom built-ins, and a statement wood-burning fireplace. Natural light floods through multiple French doors and windows, giving this space an inviting, open feel.The heart of the home seamlessly connects to a stunning kitchen, dining, and keeping area--all anchored by antique brick floors and arched walkways. The kitchen features granite countertops, custom cabinetry, a partial island with seating, and a generous walk-in pantry. A cozy bay window in the keeping room offers peaceful garden views you'll never get tired of.The primary suite is a true retreat--EXPANSIVE, bright, and private, with a tray ceiling and a wall of windows! The en suite bath features double vanities, granite countertops, a large tiled shower, soaking tub, and a built-in vanity space.Upstairs, you'll find three roomy bedrooms, two full baths, and a bonus den perfect for a playroom, study area, or second living room--complete with a full wall of built-in shelves and cabinetry.And when it's time to relax or entertain, the outdoor space delivers: a custom outdoor kitchen and covered patio with wood ceiling and beams with retractable automated sunscreens allow for the ultimate shade and privacy. Add that to a garden like outdoor setting with cozy landscaping and you may never want to leave.No history of flooding. Part of the lot is in Flood zone X while a portion is in AE. There's so much more--check out the full amenities list and schedule your private showing today!
Sold
Price Unknown
204 Parliament Dr, Lafayette, LA 70506
4beds
3,458sqft
Single Family Residence
Built in 2000
0.5 Acres Lot
$405,000 Zestimate®
$--/sqft
$2,853 Estimated rent
Home value
$405,000
$385,000 - $425,000
$2,853/mo
Zestimate® history
Owner options
List your home for rent
$2,853/mo
Rent Zestimate®
Find your next renter with Zillow Rental Manager. Plus, with online applications, you can quickly screen prospective tenants – for free.
$2,853/mo
Rent Zestimate®
Refinance and save
$150/mo
Est. payment
Refinancing to a lower rate could help reduce your monthly payments and save thousands over the life of the loan.
$150/mo
Est. payment
Explore your selling options
Work with a Zillow partner agent
Leverage their expertise and Zillow's premium Showcase listings to get your home seen by more buyers.
Get startedList with your own agent
Get your home in front of millions of buyers by listing it on Zillow.
Learn how to do itSell it yourself
Take full control of how buyers see your home on Zillow by listing For Sale by Owner (FSBO).
List your homeWhat's special
Custom cabinetryArched walkwaysGenerous walk-in pantryCharming front courtyardBuilt-in vanity spacePeaceful garden viewsLush landscaping
Zillow last checked:
Listing updated:
Listed by:
Michael Carr,
Real Broker, LLC
Source: RAA,MLS#: 2500000357
Facts & features
Interior
Bedrooms & bathrooms
- Bedrooms: 4
- Bathrooms: 4
- Full bathrooms: 3
- 1/2 bathrooms: 1
Heating
- Central, Natural Gas
Cooling
- Multi Units, Central Air
Appliances
- Included: Dishwasher, Disposal, Microwave, Trash Compactor, Electric Stove Con
- Laundry: Electric Dryer Hookup, Washer Hookup
Features
- High Ceilings, Bookcases, Built-in Features, Crown Molding, Separate Shower, Varied Ceiling Heights, Walk-In Closet(s), Granite Counters
- Flooring: Brick, Carpet, Tile, Wood
- Doors: Storm Door(s)
- Windows: Window Treatments
- Number of fireplaces: 1
- Fireplace features: 1 Fireplace, Gas Log
Interior area
- Total interior livable area: 3,458 sqft
Property
Parking
- Total spaces: 2
- Parking features: Garage, Open
- Garage spaces: 2
- Has uncovered spaces: Yes
Features
- Stories: 2
- Patio & porch: Covered, Porch, Screened
- Exterior features: Outdoor Grill, Outdoor Kitchen, Lighting
- Fencing: Privacy,Wood
Lot
- Size: 0.5 Acres
- Dimensions: 121.44 x 119.89 x 121.58
- Features: 0 to 0.5 Acres, Landscaped, Level
Details
- Additional structures: Shed(s), Storage
- Parcel number: 940011924
- Zoning: res
- Special conditions: Arms Length
Construction
Type & style
- Home type: SingleFamily
- Architectural style: Traditional
- Property subtype: Single Family Residence
Materials
- Brick Veneer, Brick
- Foundation: Slab
- Roof: Composition
Condition
- Resale
- Year built: 2000
Utilities & green energy
- Electric: Elec: City
- Gas: Gas: Atmos
- Sewer: Public Sewer
Community & HOA
Community
- Subdivision: Regency Park
HOA
- Has HOA: Yes
- Services included: Maintenance Grounds
- HOA fee: $150 annually
Location
- Region: Lafayette
Financial & listing details
- Tax assessed value: $407,350
- Annual tax amount: $4,286
- Date on market: 3/9/2026
- Exclusions: Drapes, Refrigerator
- Electric utility on property: Yes
Price history
| Date | Event | Price |
|---|---|---|
| 6/12/2026 | Sold | -- |
Source:  RAA #2500000357 Report a problem RAA #2500000357 Report a problem | ||
| 4/17/2026 | Pending sale | $425,000$123/sqft |
Source: RAA #2500000357 Report a problem | ||
| 1/16/2026 | Price change | $425,000-5.6%$123/sqft |
Source: RAA #2500000357 Report a problem | ||
| 12/9/2025 | Price change | $450,000-10%$130/sqft |
Source: RAA #2500000357 Report a problem | ||
| 10/17/2025 | Price change | $500,000-3.8%$145/sqft |
Source: RAA #2500000357 Report a problem | ||
| 8/25/2025 | Price change | $520,000-1.9%$150/sqft |
Source: RAA #2500000357 Report a problem | ||
| 8/7/2025 | Listed for sale | $530,000+26.2%$153/sqft |
Source: RAA #2500000357 Report a problem | ||
| 11/30/2018 | Sold | -- |
Source: RAA #18005372 Report a problem | ||
| 10/22/2018 | Pending sale | $420,000$121/sqft |
Source: Van Eaton & Romero, LLC #18005372 Report a problem | ||
| 8/3/2018 | Price change | $420,000-3.4%$121/sqft |
Source: Van Eaton & Romero, LLC #18005372 Report a problem | ||
| 5/29/2018 | Price change | $435,000-3.3%$126/sqft |
Source: Van Eaton & Romero, LLC #18005372 Report a problem | ||
| 4/30/2018 | Listed for sale | $450,000$130/sqft |
Source: Owner Report a problem | ||
Public tax history
| Year | Property taxes | Tax assessment |
|---|---|---|
| 2024 | $4,286 +12.1% | $40,735 +11.4% |
| 2023 | $3,824 0% | $36,558 |
| 2022 | $3,825 +6.4% | $36,558 +6.7% |
| 2021 | $3,597 +0.5% | $34,259 +0.2% |
| 2020 | $3,577 +4.3% | $34,189 |
| 2019 | $3,431 -1.7% | $34,189 |
| 2018 | $3,489 +22.3% | $34,189 0% |
| 2017 | $2,854 | $34,190 |
| 2015 | $2,854 +0.1% | $34,190 |
| 2013 | $2,852 +26.4% | $34,190 |
| 2011 | $2,255 +0.2% | $34,190 |
| 2010 | $2,252 -21.4% | $34,190 |
| 2008 | $2,863 +11.9% | $34,190 +10% |
| 2006 | $2,558 +0.8% | $31,080 |
| 2005 | $2,538 +25.2% | $31,080 +11.4% |
| 2002 | $2,027 +6.2% | $27,900 |
| 2001 | $1,908 +24.6% | $27,900 +22.3% |
| 2000 | $1,531 | $22,820 |
Find assessor info on the county website
Neighborhood: 70506
Nearby homes
- $413,5003 bd3 ba2.7k sqft109 Coventry St, Lafayette, LA 70506Off Market
- $433,500-- bd-- ba3.6k sqft202 Parliament Dr, Lafayette, LA 70506Off Market
- $346,4004 bd3 ba2.4k sqft103 Mayfair Dr, Lafayette, LA 70506Off Market
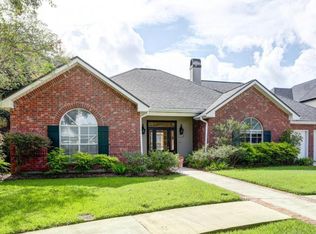
- $337,9004 bd3 ba2.3k sqft107 Coventry St, Lafayette, LA 70506Off Market
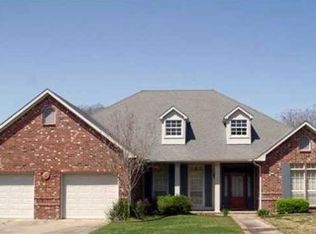
- $400,5004 bd4 ba2.8k sqft203 Parliament Dr, Lafayette, LA 70506Off Market
- $446,3004 bd4 ba1 sqft205 Parliament Dr, Lafayette, LA 70506Off Market
- $453,7004 bd3 ba2.7k sqft105 Mayfair Dr, Lafayette, LA 70506Off Market
- $308,400-- bd-- ba2.4k sqft201 Parliament Dr, Lafayette, LA 70506Off Market
Nearby schools
GreatSchools rating
- 5/10S.J. Montgomery Elementary SchoolGrades: PK-5Distance: 0.7 mi
- 9/10Edgar Martin Middle SchoolGrades: 6-8Distance: 1.6 mi
- 9/10Lafayette High SchoolGrades: 9-12Distance: 0.6 mi
Schools provided by the listing agent
- Elementary: S.J. Montgomery
- Middle: Lafayette
- High: Lafayette
Source: RAA. This data may not be complete. We recommend contacting the local school district to confirm school assignments for this home.
Sell for more on Zillow
Get a Zillow Showcase℠ listing at no additional cost and you could sell for .
$405,000
2% more
+$8,100
With Zillow Showcase(estimated)
$413,100
- Louisiana
- Lafayette Parish
- Lafayette
- 70506
- 204 Parliament Dr
Nearby cities
Nearby zip codes
Other Lafayette Topics
