This four Bedroom Rogersville home is now available as you step inside to find gorgeous updated LVP flooring flowing through the wide-open living, dining, and kitchen areas, all finished in a warm, neutral palette. The converted garage creates a HUGE primary suite with a dramatic stair entry perfect as a private retreat, second living area, or in-law quarters. Natural light pours through abundant windows, brightening all three additional bedrooms, which feature new carpet and updated flooring throughout the hallway and bath. The shared bathroom includes a charming step-up soaking tub that feels like your own mini spa. The original primary bedroom opens through the French doors to an updated deck overlooking a spacious backyard ideal for relaxing or entertaining. Major updates include new gutters, a new water heater, a new free-standing oven, and a newer roof, giving the next owner peace of mind for years to come. Tucked away on a quiet end street, this home offers comfort, flexibility, and thoughtful upgrades. Come see it today!
Closed
Price Unknown
204 Patterson Avenue, Rogersville, MO 65742
4beds
1,698sqft
Single Family Residence
Built in 1985
0.32 Acres Lot
$192,800 Zestimate®
$--/sqft
$1,769 Estimated rent
Home value
$192,800
$145,000 - $256,000
$1,769/mo
Zestimate® history
Owner options
List your home for rent
$1,769/mo
Rent Zestimate®
Find your next renter with Zillow Rental Manager. Plus, with online applications, you can quickly screen prospective tenants – for free.
$1,769/mo
Rent Zestimate®
Refinance and save
Refinancing to a lower rate could help reduce your monthly payments and save thousands over the life of the loan.
Explore your selling options
Work with a Zillow partner agent
Leverage their expertise and Zillow's premium Showcase listings to get your home seen by more buyers.
Get startedList with your own agent
Get your home in front of millions of buyers by listing it on Zillow.
Learn how to do itSell it yourself
Take full control of how buyers see your home on Zillow by listing For Sale by Owner (FSBO).
List your homeWhat's special
Warm neutral paletteNewer roofCharming step-up soaking tubGorgeous updated lvp flooringNew guttersNew free-standing oven
Zillow last checked:
Listing updated:
Listed by:
Austin Brady Morton 417-987-8722,
Sturdy Real Estate
Bought with:
Mikey Robertson, 2020020721
Alpha Realty MO, LLC
Source: SOMOMLS as distributed by MLS GRID,MLS#: 60316003
Facts & features
Interior
Bedrooms & bathrooms
- Bedrooms: 4
- Bathrooms: 2
- Full bathrooms: 1
- 1/2 bathrooms: 1
Heating
- Baseboard, Central, Forced Air, Natural Gas
Cooling
- Central Air, Wall Unit(s)
Appliances
- Included: Dishwasher, Gas Water Heater, Free-Standing Electric Oven
- Laundry: Main Level, Laundry Room, W/D Hookup
Features
- Internet - Cable
- Flooring: Carpet, Luxury Vinyl
- Has basement: No
- Attic: Partially Floored,Pull Down Stairs
- Has fireplace: No
Interior area
- Total structure area: 1,698
- Total interior livable area: 1,698 sqft
- Finished area above ground: 1,698
- Finished area below ground: 0
Property
Parking
- Total spaces: 1
- Parking features: Driveway
- Garage spaces: 1
- Carport spaces: 1
- Has uncovered spaces: Yes
Features
- Levels: One
- Stories: 1
- Patio & porch: Deck
Lot
- Size: 0.32 Acres
- Dimensions: 97 x 142
- Features: Dead End Street, Mature Trees, Level
Details
- Additional structures: Shed(s)
- Parcel number: 204019001003020000
Construction
Type & style
- Home type: SingleFamily
- Architectural style: Ranch
- Property subtype: Single Family Residence
Materials
- Vinyl Siding
- Foundation: Poured Concrete, Crawl Space, Vapor Barrier
- Roof: Asphalt
Condition
- Year built: 1985
Utilities & green energy
- Sewer: Public Sewer
- Water: Public
Community & HOA
Community
- Subdivision: Webster-Not in List
Location
- Region: Rogersville
Financial & listing details
- Annual tax amount: $888
- Date on market: 2/23/2026
- Listing terms: Cash,Conventional
- Road surface type: Asphalt
Price history
| Date | Event | Price |
|---|---|---|
| 3/24/2026 | Sold | -- |
Source:  SOMOMLS as distributed by MLS GRID #60316003 Report a problem SOMOMLS as distributed by MLS GRID #60316003 Report a problem | ||
| 2/25/2026 | Pending sale | $178,000$105/sqft |
Source: SOMOMLS as distributed by MLS GRID #60316003 Report a problem | ||
| 2/23/2026 | Listed for sale | $178,000+174.3%$105/sqft |
Source: SOMOMLS as distributed by MLS GRID #60316003 Report a problem | ||
| 7/20/2011 | Listing removed | $64,900$38/sqft |
Source: Murney Associates - Primrose #1102095 Report a problem | ||
| 4/14/2011 | Price change | $64,900-7.2%$38/sqft |
Source: Murney Associates, Realtors #1102095 Report a problem | ||
| 2/24/2011 | Listed for sale | $69,900$41/sqft |
Source: Murney Associates - Primrose #1102095 Report a problem | ||
| 4/30/2003 | Sold | -- |
Source: Agent Provided Report a problem | ||
Public tax history
Tax history is unavailable.
Neighborhood: 65742
Nearby homes
- $181,300-- bd-- ba1k sqft205 Hannah Dr, Rogersville, MO 65742Off Market
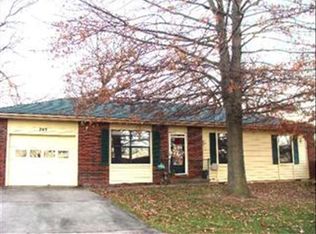
- $242,400-- bd-- ba1.6k sqft200 Patterson Ave, Rogersville, MO 65742Off Market
- $181,600-- bd-- ba889 sqft207 Hannah Dr, Rogersville, MO 65742Off Market
- $188,5003 bd1 ba1.2k sqft203 Hannah Dr, Rogersville, MO 65742Off Market
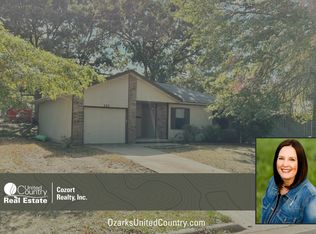
- $233,900-- bd-- ba168 sqft206 Barnard Ave, Rogersville, MO 65742Off Market
- $138,200-- bd-- ba788 sqft206 Barnard Ave, Rogersville, MO 65742Off Market
- $90,700-- bd-- ba980 sqft206 Barnard Ave, Rogersville, MO 65742Off Market
- $183,5003 bd1 ba1k sqft201 Hannah Dr, Rogersville, MO 65742Off Market
Nearby schools
GreatSchools rating
- 9/10Logan-Rogersville Upper Elementary SchoolGrades: 4-6Distance: 0.2 mi
- 7/10Logan-Rogersville Middle SchoolGrades: 7-8Distance: 3.6 mi
- 7/10Logan-Rogersville High SchoolGrades: 9-12Distance: 3.6 mi
Schools provided by the listing agent
- Elementary: Rogersville
- Middle: Rogersville
- High: Rogersville
Source: SOMOMLS as distributed by MLS GRID. This data may not be complete. We recommend contacting the local school district to confirm school assignments for this home.
Sell for more on Zillow
Get a Zillow Showcase℠ listing at no additional cost and you could sell for .
$192,800
2% more
+$3,856
With Zillow Showcase(estimated)
$196,656
- Missouri
- Webster County
- Rogersville
- 65742
- 204 Patterson Avenue
Nearby cities
Nearby zip codes
Other Rogersville Topics
