Skip main navigation
Sold
  • Price Unknown

    204 Peaceful Ln, Waco, TX 76705

    3beds
    1,150sqft
    Single Family Residence
    Built in 1960
    0.73 Acres Lot
    $245,300 Zestimate®
    $--/sqft
    $1,750 Estimated rent

    Home value

    $245,300

    $231,000 - $260,000

    $1,750/mo

    Zestimate® history
    Loading
    Loading...

    Owner options

    List your home for rent

    $1,750/mo

    Rent Zestimate®

    Find your next renter with Zillow Rental Manager. Plus, with online applications, you can quickly screen prospective tenants – for free.

    Learn more

    $1,750/mo

    Rent Zestimate®

    Refinance and save

    Refinancing to a lower rate could help reduce your monthly payments and save thousands over the life of the loan.

    See today's rates

    Explore your selling options

    Work with a Zillow partner agent

    Leverage their expertise and Zillow's premium Showcase listings to get your home seen by more buyers.

    Get started

    List with your own agent

    Get your home in front of millions of buyers by listing it on Zillow.

    Learn how to do it

    Sell it yourself

    Take full control of how buyers see your home on Zillow by listing For Sale by Owner (FSBO).

    List your home

    What's special

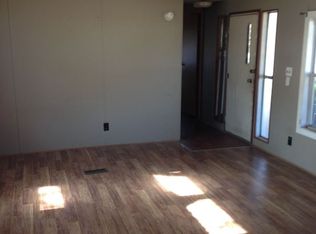
    Cutest house in town!!! Upon entering through the front door, you are greeted with beautiful hardwood floors in the living room and hallway. In the kitchen you will find custom cabinets, a coffee bar, tile floor, and granite counters that are sure to make your friends jealous. To make your cooking a pleasure, there is a suite of new stainless GE appliances to include a 5-burner gas range, overhead microwave, and dishwasher. The dining area offers enough space for a table of 6 but would look just as good with a 2-person cafe table. The master suite has a tile shower, marble vanity, new toilets, and tile floor. The other 2 bedrooms share a full bathroom that features a tiled tub shower combo, marble vanity, medicine cabinet, and tile floor. Outside you will find numerous tall trees around the house, and a lot of open space to use as you see fit. A 300sf enclosed porch that also houses the laundry space. Fresh paint and new floor coating make this a great space with endless opportunities.

    Zillow last checked:

    Listing updated:

    Listed by:

    Wade Dews 0720097 817-592-3008,

    Rendon Realty, LLC 817-592-3008

    Bought with:

    Non-Mls Member

    NON MLS

    Source: NTREIS,MLS#: 20386929

    Facts & features

    Interior

    Bedrooms & bathrooms
    • Bedrooms: 3
    • Bathrooms: 2
    • Full bathrooms: 2
    Primary bedroom
    • Features: En Suite Bathroom, Walk-In Closet(s)
    • Level: First
    • Dimensions: 12 x 10
    Primary bedroom
    • Level: First
    • Dimensions: 11 x 10
    Primary bedroom
    • Level: First
    • Dimensions: 11 x 10
    Primary bathroom
    • Level: First
    • Dimensions: 10 x 5
    Dining room
    • Features: Built-in Features
    • Level: First
    • Dimensions: 10 x 10
    Other
    • Level: First
    • Dimensions: 7 x 5
    Kitchen
    • Features: Built-in Features, Granite Counters, Pantry
    • Level: First
    • Dimensions: 11 x 10
    Living room
    • Level: First
    • Dimensions: 21 x 13
    Sunroom
    • Level: First
    • Dimensions: 30 x 12
    Appliances
    • Included: Dishwasher, Gas Cooktop, Gas Water Heater, Microwave
    Features
    • Dry Bar, Decorative/Designer Lighting Fixtures, Eat-in Kitchen, Granite Counters, Pantry, Walk-In Closet(s)
    • Flooring: Carpet, Hardwood, Tile
    • Windows: Window Coverings
    • Has basement: No
    • Has fireplace: No
    Interior area
    • Total interior livable area: 1,150 sqft

    Property

    Parking
    • Total spaces: 2
    • Parking features: Aggregate, Covered, Carport
    • Carport spaces: 2
    Features
    • Levels: One
    • Stories: 1
    • Pool features: None
    • Fencing: Chain Link
    Lot
    • Size: 0.73 Acres
    Details
    • Parcel number: 115453

    Construction

    Type & style
    • Home type: SingleFamily
    • Architectural style: Ranch,Detached
    • Property subtype: Single Family Residence
    Materials
    • Aluminum Siding
    • Foundation: Pillar/Post/Pier
    • Roof: Metal
    Condition
    • Year built: 1960

    Utilities & green energy

    • Sewer: Public Sewer
    • Water: Public
    • Utilities for property: Electricity Connected, Natural Gas Available, Sewer Available, Separate Meters, Water Available

    Community & neighborhood

    Location
    • Region: Waco
    • Subdivision: Parkwood Est

    Other

    Other facts
    • Listing terms: Cash,Conventional,FHA,VA Loan

    Price history

    DateEventPrice
    9/13/2023Sold--
    Source: NTREIS #20386929 Report a problem
    9/1/2023Pending sale$225,000$196/sqft
    Source: NTREIS #20386929 Report a problem
    8/22/2023Contingent$225,000$196/sqft
    Source: NTREIS #20386929 Report a problem
    8/22/2023Pending sale$225,000$196/sqft
    Source: WMLS #216893 Report a problem
    7/27/2023Listed for sale$225,000$196/sqft
    Source: WMLS #216893 Report a problem
    7/24/2023Pending sale$225,000$196/sqft
    Source: WMLS #216893 Report a problem
    7/24/2023Contingent$225,000$196/sqft
    Source: NTREIS #20386929 Report a problem
    7/19/2023Listed for sale$225,000$196/sqft
    Source: WMLS #216893 Report a problem

    Public tax history

    YearProperty taxesTax assessment
    2025$4,834 -3.9%$251,830 -4.7%
    2024$5,031 -2.9%$264,160 -9.8%
    2023$5,183 +686.8%$292,800 +146.2%
    2022$659 -3%$118,926 +10%
    2021$679 $108,088 +9.6%
    2020-- $98,614 +9.6%
    2019$463 $89,970 -5.5%
    2018$463 -79.7%$95,170 +18%
    2017$2,281 +642%$80,630 +2%
    2016$307 $79,070 +16.3%
    2015$307 $67,970 -6.4%
    2014$307 $72,590 +44.4%
    2012-- $50,268 -0.2%
    2011-- $50,346 +14.1%
    2009-- $44,123 -9.6%
    2008-- $48,832 +4.3%
    2007-- $46,807
    2006-- $46,807 +1.9%
    2005-- $45,925
    2004-- $45,925 +7.9%
    2003-- $42,547
    2002-- $42,547 +40.3%
    2001-- $30,319 +0%
    2000-- $30,315

    Find assessor info on the county website

    Neighborhood: 76705

    Nearby schools

    GreatSchools rating
    Schools provided by the listing agent
    • Elementary: Connally
    • High: Connally
    • District: Connally ISD

    Source: NTREIS. This data may not be complete. We recommend contacting the local school district to confirm school assignments for this home.