Welcome to this beautifully maintained home in the desirable Dogwood South neighborhood, nestled on a quiet dead-end street with inviting curb appeal. Inside, you’ll find an open concept living room complete with a cozy gas fireplace and built in shelving on both sides. The spacious kitchen offers a large island, generous pantry, and a dedicated dining area perfect for everyday living and entertaining. The remote primary suite provides privacy with its own ensuite bath, while two additional bedrooms and a full bath are located on the opposite side of the home. Enjoy the outdoors in the beautifully maintained backyard complete with a cozy patio, perfect for morning coffee or evening unwinding. Enjoy the community amenities such as community pool, club house, tennis courts, pond, playground, walking trails, and more! Schedule your showing today!
Sold
Price Unknown
204 Pearwood Cir, Haughton, LA 71037
3beds
1,510sqft
Single Family Residence
Built in 2010
8,363 Square Feet Lot
$271,600 Zestimate®
$--/sqft
$1,934 Estimated rent
Home value
$271,600
$242,000 - $307,000
$1,934/mo
Zestimate® history
Owner options
List your home for rent
$1,934/mo
Rent Zestimate®
Find your next renter with Zillow Rental Manager. Plus, with online applications, you can quickly screen prospective tenants – for free.
$1,934/mo
Rent Zestimate®
Refinance and save
$260/mo
Est. payment
Refinancing to a lower rate could help reduce your monthly payments and save thousands over the life of the loan.
$260/mo
Est. payment
Explore your selling options
Work with a Zillow partner agent
Leverage their expertise and Zillow's premium Showcase listings to get your home seen by more buyers.
Get startedList with your own agent
Get your home in front of millions of buyers by listing it on Zillow.
Learn how to do itSell it yourself
Take full control of how buyers see your home on Zillow by listing For Sale by Owner (FSBO).
List your homeWhat's special
Inviting curb appealGenerous pantryQuiet dead-end streetBeautifully maintained backyardRemote primary suiteEnsuite bathCozy patio
Zillow last checked:
Listing updated:
Listed by:
Rachel Harvill 0995716580 318-746-0011,
Diamond Realty & Associates 318-746-0011
Bought with:
Rebecca Stevens, 995687816
Coldwell Banker Apex, REALTORS
Source: NTREIS,MLS#: 21231097
Facts & features
Interior
Bedrooms & bathrooms
- Bedrooms: 3
- Bathrooms: 2
- Full bathrooms: 2
Primary bedroom
- Level: First
- Dimensions: 0 x 0
Primary bathroom
- Level: First
- Dimensions: 0 x 0
Living room
- Level: First
- Dimensions: 0 x 0
Appliances
- Included: Dishwasher, Electric Cooktop, Electric Range, Microwave
- Laundry: Laundry in Utility Room
Features
- Built-in Features, Decorative/Designer Lighting Fixtures, Eat-in Kitchen, Granite Counters, Kitchen Island, Open Floorplan, Pantry, Cable TV, Walk-In Closet(s)
- Has basement: No
- Number of fireplaces: 1
- Fireplace features: Gas Log
Interior area
- Total interior livable area: 1,510 sqft
Property
Parking
- Total spaces: 2
- Parking features: Driveway
- Attached garage spaces: 2
Features
- Levels: One
- Stories: 1
- Patio & porch: Covered, Patio
- Pool features: None
Lot
- Size: 8,363 Square Feet
Details
- Parcel number: 170549
Construction
Type & style
- Home type: SingleFamily
- Architectural style: Detached
- Property subtype: Single Family Residence
- Attached to another structure: Yes
Materials
- Roof: Shingle
Condition
- Year built: 2010
Utilities & green energy
- Sewer: Public Sewer
- Water: Public
- Utilities for property: Sewer Available, Water Available, Cable Available
Community & HOA
Community
- Subdivision: Dogwood South Sub #12
HOA
- Has HOA: Yes
- Services included: All Facilities, Maintenance Grounds
- HOA fee: $260 annually
- HOA name: Dogwood South
- HOA phone: 318-949-1033
Location
- Region: Haughton
Financial & listing details
- Tax assessed value: $258,304
- Annual tax amount: $2,152
- Date on market: 4/7/2026
- Cumulative days on market: 4 days
Price history
| Date | Event | Price |
|---|---|---|
| 6/22/2026 | Sold | -- |
Source: NTREIS #21231097 Report a problem | ||
| 6/1/2026 | Pending sale | $269,900$179/sqft |
Source: NTREIS #21231097 Report a problem | ||
| 4/12/2026 | Contingent | $269,900$179/sqft |
Source: NTREIS #21231097 Report a problem | ||
| 4/7/2026 | Listed for sale | $269,900+8.4%$179/sqft |
Source: NTREIS #21231097 Report a problem | ||
| 8/12/2022 | Sold | -- |
Source: NTREIS #20096737 Report a problem | ||
| 7/1/2022 | Pending sale | $249,000$165/sqft |
Source: NTREIS #20096737 Report a problem | ||
| 6/30/2022 | Contingent | $249,000$165/sqft |
Source: NTREIS #20096737 Report a problem | ||
| 6/30/2022 | Pending sale | $249,000$165/sqft |
Source: NTREIS #20096737 Report a problem | ||
| 6/25/2022 | Listed for sale | $249,000+15.9%$165/sqft |
Source: NTREIS #20096737 Report a problem | ||
| 3/29/2019 | Listing removed | $214,900$142/sqft |
Source: Coldwell Banker Gosslee #240519 Report a problem | ||
| 2/17/2019 | Listed for sale | $214,900+4.4%$142/sqft |
Source: Coldwell Banker Gosslee #240519 Report a problem | ||
| 3/16/2016 | Sold | -- |
Source: Public Record Report a problem | ||
| 1/18/2016 | Listed for sale | $205,900$136/sqft |
Source: Coldwell Banker Gosslee #N171387 Report a problem | ||
| 3/21/2011 | Sold | -- |
Source: Public Record Report a problem | ||
| 6/7/2010 | Sold | -- |
Source: Public Record Report a problem | ||
Public tax history
| Year | Property taxes | Tax assessment |
|---|---|---|
| 2025 | $2,152 +0.6% | $25,830 |
| 2024 | $2,140 +16% | $25,830 +16.9% |
| 2023 | $1,844 +0.5% | $22,088 |
| 2022 | $1,834 +19% | $22,088 +12.1% |
| 2021 | $1,541 | $19,711 |
| 2020 | $1,541 -0.8% | $19,711 +0.3% |
| 2019 | $1,554 -37.7% | $19,660 |
| 2018 | $2,492 | $19,660 |
| 2017 | $2,492 +62.4% | $19,660 |
| 2016 | $1,535 +6.8% | $19,660 +0.5% |
| 2015 | $1,437 +0.1% | $19,560 |
| 2014 | $1,435 +4.3% | $19,560 |
| 2013 | $1,376 | $19,560 |
| 2012 | $1,376 +7% | $19,560 +3.5% |
| 2011 | $1,285 +681.7% | $18,900 +1160% |
| 2010 | $164 | $1,500 |
Find assessor info on the county website
Neighborhood: 71037
Nearby homes
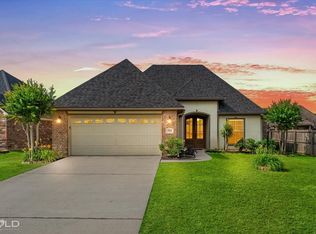
- $--3 bd2 ba1.6k sqft202 Pearwood Cir, Haughton, LA 71037Sold
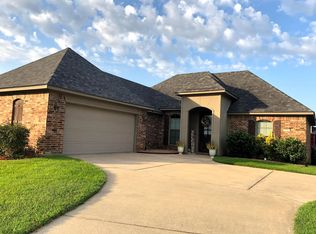
- $281,5003 bd2 ba1.6k sqft206 Pearwood Cir, Haughton, LA 71037Off Market
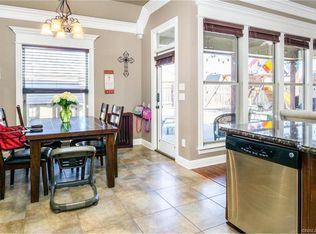
- $271,0003 bd2 ba1.5k sqft208 Pearwood Cir, Haughton, LA 71037Off Market

- $292,2003 bd2 ba1.6k sqft705 Fox Den, Haughton, LA 71037Off Market
- $--3 bd2 ba1.6k sqft707 Fox Den, Haughton, LA 71037Sold
- $352,4004 bd3 ba2.1k sqft451 Dogwood South Ln, Haughton, LA 71037Off Market
- $269,8003 bd2 ba1.6k sqft203 Pearwood Cir, Haughton, LA 71037Off Market
- $285,1003 bd2 ba1.6k sqft703 Fox Den, Haughton, LA 71037Off Market
Nearby schools
GreatSchools rating
- 10/10Stockwell Place Elementary SchoolGrades: K-5Distance: 1.3 mi
- 6/10Cope Middle SchoolGrades: 6-8Distance: 2.7 mi
- 8/10Airline High SchoolGrades: 8-12Distance: 5.2 mi
Schools provided by the listing agent
- Elementary: Bossier ISD schools
- Middle: Bossier ISD schools
- High: Bossier ISD schools
- District: Bossier PSB
Source: NTREIS. This data may not be complete. We recommend contacting the local school district to confirm school assignments for this home.
Sell for more on Zillow
Get a Zillow Showcase℠ listing at no additional cost and you could sell for .
$271,600
2% more
+$5,432
With Zillow Showcase(estimated)
$277,032
Sell for more on Zillow
Get a Zillow Showcase℠ listing at no additional cost and you could sell for .
$271,600
2% more
+$5,432
With Zillow Showcase(estimated)
$277,032
- Louisiana
- Bossier Parish
- Haughton
- 71037
- 204 Pearwood Cir
