Beautifully updated 3-bed, 2-bath townhome—perfect for first-time buyers, new families, or anyone looking for an easy lifestyle in a fantastic central location. This bright, airy home features soaring ceilings, gorgeous natural light, and stylish finishes throughout. You'll Love: the Updated kitchen with Granite counters, subway tile backsplash, custom cabinetry (with pull-out shelves), pantry, and newer Samsung stainless steel appliances. Open-concept living & dining area with high ceilings, wood floors, cozy wood-burning fireplace, and access to your private patio. Outdoor spaces: front and rear patios for your choice of morning coffee or evening relaxation. Primary Suite with vaulted ceilings and a fully remodeled bathroom featuring an oversized custom shower. Upstairs laundry for everyday convenience. Attached garage with interior access + an extra assigned parking space. HOA Perks: include pool, spa, clubhouse, and gym. Maintenance covered: roof, siding, landscaping, and more. Ideal for buyers looking for low-maintenance living in a welcoming neighborhood. Central Location: Close to everything—commute routes, shopping, dining, schools, and outdoor spaces. See this warm and welcoming townhome—it might be the perfect place to start your next chapter!
Sold for $570,000
Street View
$570,000
204 Pebblecreek Ct, Martinez, CA 94553
3beds
1,382sqft
Condominium
Built in 1989
-- sqft lot
$571,600 Zestimate®
$412/sqft
$3,398 Estimated rent
Home value
$571,600
$543,000 - $600,000
$3,398/mo
Zestimate® history
Owner options
List your home for rent
$3,398/mo
Rent Zestimate®
Find your next renter with Zillow Rental Manager. Plus, with online applications, you can quickly screen prospective tenants – for free.
$3,398/mo
Rent Zestimate®
Refinance and save
$4,059/mo
Est. payment
Refinancing to a lower rate could help reduce your monthly payments and save thousands over the life of the loan.
$4,059/mo
Est. payment
Explore your selling options
Work with a Zillow partner agent
Leverage their expertise and Zillow's premium Showcase listings to get your home seen by more buyers.
Get startedList with your own agent
Get your home in front of millions of buyers by listing it on Zillow.
Learn how to do itSell it yourself
Take full control of how buyers see your home on Zillow by listing For Sale by Owner (FSBO).
List your homeWhat's special
Cozy wood-burning fireplacePrivate patioStylish finishesCustom cabinetryUpstairs laundrySubway tile backsplashSoaring ceilings
Zillow last checked:
Listing updated:
Listed by:
CHRISTOPHER ANDERSON DRE #01989542 510-414-2230,
Redfin
Bought with:
Kate McCaffrey, DRE #01355206
Compass
Source: bridgeMLS/CCAR/Bay East AOR,MLS#: 41107127
Facts & features
Interior
Bedrooms & bathrooms
- Bedrooms: 3
- Bathrooms: 3
- Full bathrooms: 2
- 1/2 bathrooms: 1
Kitchen
- Features: 220 Volt Outlet, Breakfast Nook, Stone Counters, Dishwasher, Eat-in Kitchen, Electric Range/Cooktop, Disposal, Microwave, Pantry, Range/Oven Free Standing, Refrigerator, Updated Kitchen
Heating
- Forced Air
Cooling
- Ceiling Fan(s), Central Air
Appliances
- Included: Dishwasher, Electric Range, Microwave, Free-Standing Range, Refrigerator
- Laundry: 220 Volt Outlet, Dryer, Laundry Closet, Washer, Cabinets, Upper Level
Features
- Dining Ell, Breakfast Nook, Pantry, Updated Kitchen
- Flooring: Laminate, Linoleum, Carpet, Wood
- Windows: Double Pane Windows, Window Coverings, ENERGY STAR Qualified Windows
- Number of fireplaces: 1
- Fireplace features: Living Room, Wood Burning, Gas Piped
- Common walls with other units/homes: Corner Unit,End Unit
Interior area
- Total structure area: 1,382
- Total interior livable area: 1,382 sqft
Property
Parking
- Total spaces: 1
- Parking features: Attached, Off Street, Garage Faces Front
- Garage spaces: 1
Accessibility
- Accessibility features: None
Features
- Levels: Two Story,Two
- Stories: 2
- Exterior features: Back Yard, Front Yard
- Pool features: In Ground, Community
- Has spa: Yes
- Spa features: Heated
- Fencing: Fenced
- Has view: Yes
- View description: Other
Lot
- Features: Corner Lot, Level, Curb(s), Fire Hydrant(s), Front Yard, Street Light(s)
Details
- Parcel number: 1615400015
- Special conditions: Standard
Construction
Type & style
- Home type: Condo
- Property subtype: Condominium
Materials
- Wood Shingles, Wood Siding
- Roof: Shingle
Condition
- Existing
- New construction: No
- Year built: 1989
Utilities & green energy
- Electric: No Solar, 220 Volts in Kitchen
- Utilities for property: Cable Connected, DSL Available, Internet Available, Natural Gas Connected
Green energy
- Energy efficient items: Caulked/Sealed
Community & HOA
Community
- Security: Carbon Monoxide Detector(s), Double Strapped Water Heater, Smoke Detector(s)
HOA
- Has HOA: Yes
- Amenities included: Fitness Center, Pool, Spa/Hot Tub, Game Room, Recreation Facilities
- Services included: Reserves, Insurance, Management Fee, Common Area Maint, Maintenance Grounds, Exterior Maintenance
- HOA fee: $465 monthly
- HOA name: SHADOWBROOK HOA
- HOA phone: 925-932-7100
Location
- Region: Martinez
Financial & listing details
- Price per square foot: $412/sqft
- Tax assessed value: $552,040
- Annual tax amount: $7,380
- Date on market: 8/5/2025
- Listing terms: Cash,Conventional,FHA,VA Loan
- Electric utility on property: Yes
Price history
| Date | Event | Price |
|---|---|---|
| 11/18/2025 | Sold | $570,000-3.4%$412/sqft |
Source:  bridgeMLS/CCAR/Bay East AOR #41107127 Report a problem bridgeMLS/CCAR/Bay East AOR #41107127 Report a problem | ||
| 10/18/2025 | Pending sale | $590,000$427/sqft |
Source: bridgeMLS/CCAR/Bay East AOR #41107127 Report a problem | ||
| 9/30/2025 | Price change | $590,000-1.5%$427/sqft |
Source: bridgeMLS/CCAR/Bay East AOR #41107127 Report a problem | ||
| 8/22/2025 | Price change | $599,000-4.9%$433/sqft |
Source: bridgeMLS/CCAR/Bay East AOR #41107127 Report a problem | ||
| 8/5/2025 | Listed for sale | $630,000$456/sqft |
Source: bridgeMLS/CCAR/Bay East AOR #41107127 Report a problem | ||
| 7/24/2025 | Listing removed | $630,000$456/sqft |
Source: bridgeMLS/CCAR/Bay East AOR #41090728 Report a problem | ||
| 7/17/2025 | Price change | $630,000-1.6%$456/sqft |
Source: bridgeMLS/CCAR/Bay East AOR #41090728 Report a problem | ||
| 4/26/2025 | Price change | $640,000-1.5%$463/sqft |
Source: bridgeMLS/CCAR/Bay East AOR #41090728 Report a problem | ||
| 3/25/2025 | Listed for sale | $650,000+27.5%$470/sqft |
Source: bridgeMLS/CCAR/Bay East AOR #41090728 Report a problem | ||
| 11/23/2020 | Sold | $510,000+2.2%$369/sqft |
Source:  CCAR #40925374 Report a problem CCAR #40925374 Report a problem | ||
| 10/20/2020 | Pending sale | $499,000$361/sqft |
Source: Compass #40925374 Report a problem | ||
| 10/15/2020 | Listed for sale | $499,000+51.2%$361/sqft |
Source: Compass #40925374 Report a problem | ||
| 11/12/2014 | Sold | $330,000-4.3%$239/sqft |
Source: Public Record Report a problem | ||
| 10/1/2014 | Price change | $344,999-3.9%$250/sqft |
Source: Keller Williams Realty Danville #40672656 Report a problem | ||
| 9/5/2014 | Listed for sale | $359,000+60.3%$260/sqft |
Source: Keller Williams Realty Danville #40672656 Report a problem | ||
| 4/17/2014 | Listing removed | $2,000$1/sqft |
Source: Keller Williams Realty Report a problem | ||
| 3/15/2014 | Price change | $2,000-9.1%$1/sqft |
Source: Keller Williams Realty #40649487 Report a problem | ||
| 2/27/2014 | Listed for rent | $2,200$2/sqft |
Source: Owner Report a problem | ||
| 12/27/2012 | Sold | $224,000-25.8%$162/sqft |
Source: Public Record Report a problem | ||
| 11/13/2002 | Sold | $302,000$219/sqft |
Source: Public Record Report a problem | ||
Public tax history
| Year | Property taxes | Tax assessment |
|---|---|---|
| 2025 | $7,380 +2.2% | $552,040 +2% |
| 2024 | $7,224 +2.6% | $541,216 +2% |
| 2023 | $7,042 +1.8% | $530,604 +2% |
| 2022 | $6,918 +3.5% | $520,200 +2% |
| 2021 | $6,684 +35.5% | $510,000 +40.6% |
| 2020 | $4,933 +2.2% | $362,645 +2% |
| 2019 | $4,825 +2.3% | $355,535 +2% |
| 2018 | $4,715 +3% | $348,564 +2% |
| 2017 | $4,576 +2.7% | $341,731 +2% |
| 2016 | $4,458 +41.4% | $335,032 +1.5% |
| 2015 | $3,152 | $330,000 +46.7% |
| 2014 | $3,152 | $225,016 +0.5% |
| 2013 | -- | $224,000 +5.2% |
| 2012 | -- | $213,000 -5.1% |
| 2011 | -- | $224,500 |
| 2010 | -- | $224,500 -17.6% |
| 2009 | -- | $272,500 -18.2% |
| 2008 | -- | $332,992 +2% |
| 2007 | -- | $326,464 +2% |
| 2006 | -- | $320,064 +2% |
| 2005 | -- | $313,789 +2% |
| 2004 | -- | $307,637 +1.9% |
| 2003 | -- | $302,000 +52.9% |
| 2002 | -- | $197,510 +2% |
| 2001 | -- | $193,638 |
Find assessor info on the county website
Neighborhood: 94553
Nearby homes
- $537,3003 bd3 ba1.3k sqft208 Pebblecreek Ct, Martinez, CA 94553Off Market

- $640,0003 bd3 ba1.3k sqft201 Hidden Creek Ct, Martinez, CA 94553Sold

- $600,0003 bd3 ba1.3k sqft212 Pebblecreek Ct, Martinez, CA 94553Sold
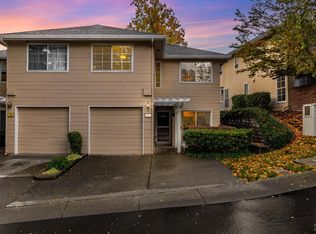
- $525,9003 bd2 ba1.3k sqft216 Pebblecreek Ct, Martinez, CA 94553Off Market
- $546,3003 bd3 ba1.3k sqft216 Pebblecreek Ct UNIT 1, Martinez, CA 94553Off Market
- $529,9002 bd3 ba1.1k sqft209 Hidden Creek Ct, Martinez, CA 94553For Sale
- $575,0003 bd3 ba1.3k sqft205 Hidden Creek Ct, Martinez, CA 94553Sold
- $542,1003 bd2 ba1.3k sqft203 Pebblecreek Ct, Martinez, CA 94553Off Market
Nearby schools
GreatSchools rating
- 7/10Hidden Valley Elementary SchoolGrades: K-5Distance: 0.8 mi
- 8/10Valley View Middle SchoolGrades: 6-8Distance: 2.4 mi
- 8/10College Park High SchoolGrades: 9-12Distance: 2.3 mi
Get a cash offer in 3 minutes
Find out how much your home could sell for in as little as 3 minutes with a no-obligation cash offer.
Estimated market value
$571,600
Get a cash offer in 3 minutes
Find out how much your home could sell for in as little as 3 minutes with a no-obligation cash offer.
Estimated market value
$571,600
- California
- Contra Costa County
- Martinez
- 94553
- 204 Pebblecreek Ct
Nearby cities
Nearby zip codes
Other Martinez Topics
