Welcome to 204 Pennsylvania Ave, a charming stone-front cape cod. This expansive 4-bedroom, 2-and-a-half-bathroom residence offers the perfect blend of comfort, functionality, and modern updates. Step Inside to Classic Charm with Fireside Ambiance The classic cape cod design exudes warmth and familiarity. Step inside and discover beautiful hardwood floors, built-in cabinetry, and a spacious living area, all likely retaining the character of its era. Adding to the charm, a traditional masonry fireplace with a propane vent-free gas log provides a cozy focal point for the first floor. The damper can be easily opened for traditional wood burning if desired, and the chimney is capped for future use. Delight the Chef in Your Family The heart of the home is sure to be the well-appointed kitchen: featuring granite countertops,top-of-the-line appliances including a Ge Monogram propane cooktop and double convection wall ovens, Ge Profile dishwasher and microwave, Ge Adora refrigerator, and LG stacked washer and dryer (in the laundry area off the kitchen). Designed for Modern Living The traditional first floor layout provides flexibility. A dedicated sitting area can easily transform into a comfortable home office, perfect for those working remotely. Upstairs, you'll find the tranquil primary bedroom with a recently updated en-suite bathroom, offering a private retreat. Three additional bedrooms and a hall bath complete the second floor, with one currently serving as a home office – ideal for a growing family or those who need dedicated workspaces. Unwind and Entertain in Style Escape to the secluded backyard oasis, featuring a hardscape patio with a unique Rumford masonry fireplace – perfect for cozy evenings under the stars. Mature arborvitae trees line the perimeter, ensuring privacy and a peaceful ambiance. Peace of Mind for Years to Come This meticulously maintained home offers peace of mind for years to come. In 2002, a complete remodel included a new underground water main, sewer lateral, and electrical system. The basement is even prepped and framed for future expansion, with plumbing roughed-in for a half bath and an electrical sub-panel already installed. Additional Highlights: 6-circuit manual generator switch for added convenience (generator not included) Trane variable speed heat pump with a 3-zone damper system (one zone designated for the future finished basement) New Zoeller main sump pump with water-powered backup and an exterior waterproofing system for added security.
Sold for $685,000
Street View
$685,000
204 Pennsylvania Ave, Chalfont, PA 18914
4beds
2,144sqft
Single Family Residence
Built in 1947
0.47 Acres Lot
$743,800 Zestimate®
$319/sqft
$3,838 Estimated rent
Home value
$743,800
$707,000 - $781,000
$3,838/mo
Zestimate® history
Owner options
List your home for rent
$3,838/mo
Rent Zestimate®
Find your next renter with Zillow Rental Manager. Plus, with online applications, you can quickly screen prospective tenants – for free.
$3,838/mo
Rent Zestimate®
Refinance and save
$4,374/mo
Est. payment
Refinancing to a lower rate could help reduce your monthly payments and save thousands over the life of the loan.
$4,374/mo
Est. payment
Explore your selling options
Work with a Zillow partner agent
Leverage their expertise and Zillow's premium Showcase listings to get your home seen by more buyers.
Get startedList with your own agent
Get your home in front of millions of buyers by listing it on Zillow.
Learn how to do itSell it yourself
Take full control of how buyers see your home on Zillow by listing For Sale by Owner (FSBO).
List your homeWhat's special
Water - powered backupClassic charmHalf bathDedicated sitting areaModern livingModern updatesLaundry area
Zillow last checked:
Listing updated:
Listed by:
Kurt Marhefka 215-778-6594,
BHHS Fox & Roach-Doylestown
Bought with:
Matt Scannapieco, AB069440
Franklin Investment Realty
Source: Bright MLS,MLS#: PABU2067952
Facts & features
Interior
Bedrooms & bathrooms
- Bedrooms: 4
- Bathrooms: 3
- Full bathrooms: 2
- 1/2 bathrooms: 1
- Main level bathrooms: 1
Basement
- Area: 1050
Heating
- Forced Air, Electric
Cooling
- Central Air, Electric
Appliances
- Included: Electric Water Heater
- Laundry: Main Level
Features
- Basement: Full,Heated,Exterior Entry,Rough Bath Plumb,Walk-Out Access,Unfinished
- Number of fireplaces: 1
- Fireplace features: Gas/Propane
Interior area
- Total structure area: 3,194
- Total interior livable area: 2,144 sqft
- Finished area above ground: 2,144
- Finished area below ground: 0
Property
Parking
- Total spaces: 8
- Parking features: Garage Faces Front, Storage, Detached, Driveway
- Garage spaces: 2
- Uncovered spaces: 6
- Details: Garage Sqft: 400
Accessibility
- Accessibility features: None
Features
- Levels: Two
- Stories: 2
- Pool features: None
Lot
- Size: 0.47 Acres
- Dimensions: 105.00 x 195.00
- Features: Level
Details
- Additional structures: Above Grade, Below Grade
- Parcel number: 07007015
- Zoning: R1
- Special conditions: Standard
Construction
Type & style
- Home type: SingleFamily
- Architectural style: Cape Cod
- Property subtype: Single Family Residence
Materials
- Frame
- Foundation: Block
Condition
- New construction: No
- Year built: 1947
Utilities & green energy
- Sewer: Public Sewer
- Water: Public
Community & HOA
Community
- Subdivision: None Available
HOA
- Has HOA: No
Location
- Region: Chalfont
- Municipality: CHALFONT BORO
Financial & listing details
- Price per square foot: $319/sqft
- Tax assessed value: $30,790
- Annual tax amount: $5,390
- Date on market: 4/2/2024
- Listing agreement: Exclusive Right To Sell
- Ownership: Fee Simple
Price history
| Date | Event | Price |
|---|---|---|
| 6/4/2024 | Sold | $685,000-2%$319/sqft |
Source:  Bright MLS #PABU2067952 Report a problem Bright MLS #PABU2067952 Report a problem | ||
| 4/8/2024 | Pending sale | $699,000$326/sqft |
Source: Bright MLS #PABU2067952 Report a problem | ||
| 4/2/2024 | Listed for sale | $699,000+313.6%$326/sqft |
Source: Bright MLS #PABU2067952 Report a problem | ||
| 10/21/1999 | Sold | $169,000+16.6%$79/sqft |
Source: Public Record Report a problem | ||
| 9/15/1997 | Sold | $145,000$68/sqft |
Source: Public Record Report a problem | ||
Public tax history
| Year | Property taxes | Tax assessment |
|---|---|---|
| 2025 | $5,805 +1.3% | $30,790 |
| 2024 | $5,728 +8.4% | $30,790 |
| 2023 | $5,282 +1.1% | $30,790 |
| 2022 | $5,224 +1.1% | $30,790 |
| 2021 | $5,167 | $30,790 |
| 2020 | $5,167 +0.6% | $30,790 |
| 2018 | $5,136 +1.5% | $30,790 |
| 2017 | $5,059 | $30,790 |
| 2016 | $5,059 | $30,790 |
| 2015 | -- | $30,790 |
| 2014 | -- | $30,790 +14% |
| 2013 | -- | $27,000 |
| 2012 | -- | $27,000 |
| 2011 | -- | $27,000 |
| 2010 | -- | $27,000 |
| 2009 | -- | $27,000 |
| 2008 | -- | $27,000 |
| 2007 | -- | $27,000 |
| 2006 | -- | $27,000 |
| 2005 | -- | $27,000 +409.4% |
| 2004 | -- | $5,300 |
| 2003 | -- | $5,300 |
| 2002 | -- | $5,300 |
| 2000 | -- | $5,300 |
Find assessor info on the county website
Neighborhood: 18914
Nearby homes
- $673,5004 bd2 ba2.8k sqft206 Pennsylvania Ave, Chalfont, PA 18914Off Market
- $425,3003 bd1 ba1.1k sqft164 Pennsylvania Ave, Chalfont, PA 18914Off Market
- $546,2003 bd2 ba1.9k sqft203 Pennsylvania Ave, Chalfont, PA 18914Off Market
- $350,0003 bd2 ba2.2k sqft163 Pennsylvania Ave, Chalfont, PA 18914Sold
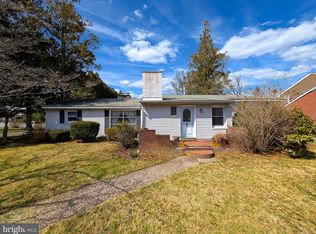
- $611,2003 bd2 ba1.6k sqft160 Pennsylvania Ave, Chalfont, PA 18914Off Market
- $640,5004 bd3 ba1.7k sqft207 Pennsylvania Ave, Chalfont, PA 18914Off Market
- $552,5005 bd2 ba2k sqft210 Pennsylvania Ave, Chalfont, PA 18914Off Market
- $548,3004 bd2 ba2.3k sqft159 Pennsylvania Ave, Chalfont, PA 18914Off Market
Nearby schools
GreatSchools rating
- 9/10Butler El SchoolGrades: K-6Distance: 0.7 mi
- 10/10Unami Middle SchoolGrades: 7-9Distance: 0.8 mi
- 10/10Central Bucks High School-SouthGrades: 10-12Distance: 2.8 mi
Schools provided by the listing agent
- District: Central Bucks
Source: Bright MLS. This data may not be complete. We recommend contacting the local school district to confirm school assignments for this home.
Get a cash offer in 3 minutes
Find out how much your home could sell for in as little as 3 minutes with a no-obligation cash offer.
Estimated market value
$743,800
Get a cash offer in 3 minutes
Find out how much your home could sell for in as little as 3 minutes with a no-obligation cash offer.
Estimated market value
$743,800
- Pennsylvania
- Bucks County
- Chalfont
- 18914
- 204 Pennsylvania Ave
Nearby cities
Nearby neighborhoods
Nearby zip codes
Other Chalfont Topics
